Elevator Door Systems
Complete catalog of manual and automatic elevator entrance door configurations. Focused on three core engineering pillars: safety, reliability, and speed.
Manual & Automatic Door Entrance Solutions
From economic collapsible gates and full-glass residential swing doors to heavy 4-panel center-opening automotive entrance operators, every door is engineered for durable duty cycles.
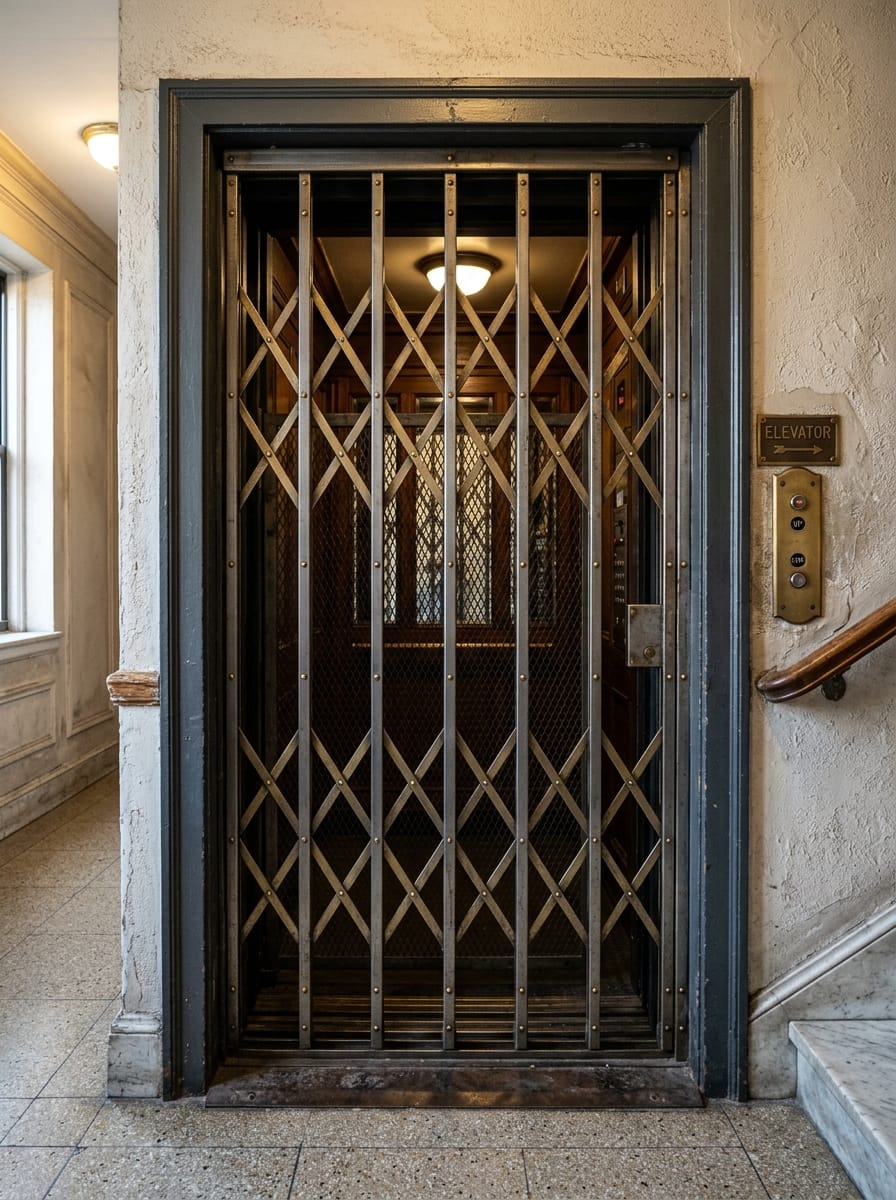
Manual Collapsible Door
The Manual Collapsible Door offers an economical and robust barrier solution suited for residential apartment buildings and factory cargo hoists. Manufactured with high-tensile steel vertical channels and interconnected lattice bars, it allows full visual transparency while requiring minimal shaft landing footprint.
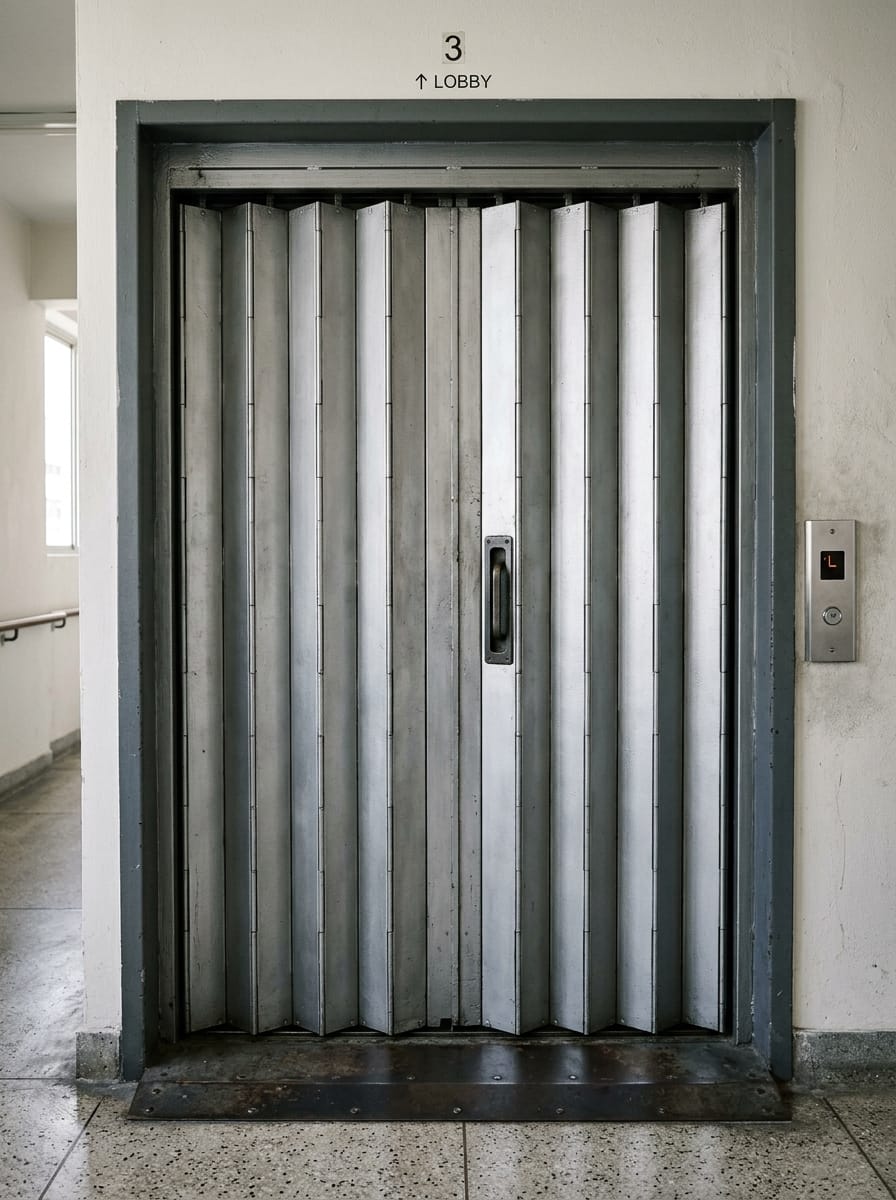
Manual Imperforated Door
Unlike collapsible lattice gates, the Imperforated Door features solid interlocking steel leaves that prevent hands or objects from passing through the landing opening during elevator movement. Ideal for buildings with children or dusty industrial facilities requiring dust barrier containment.
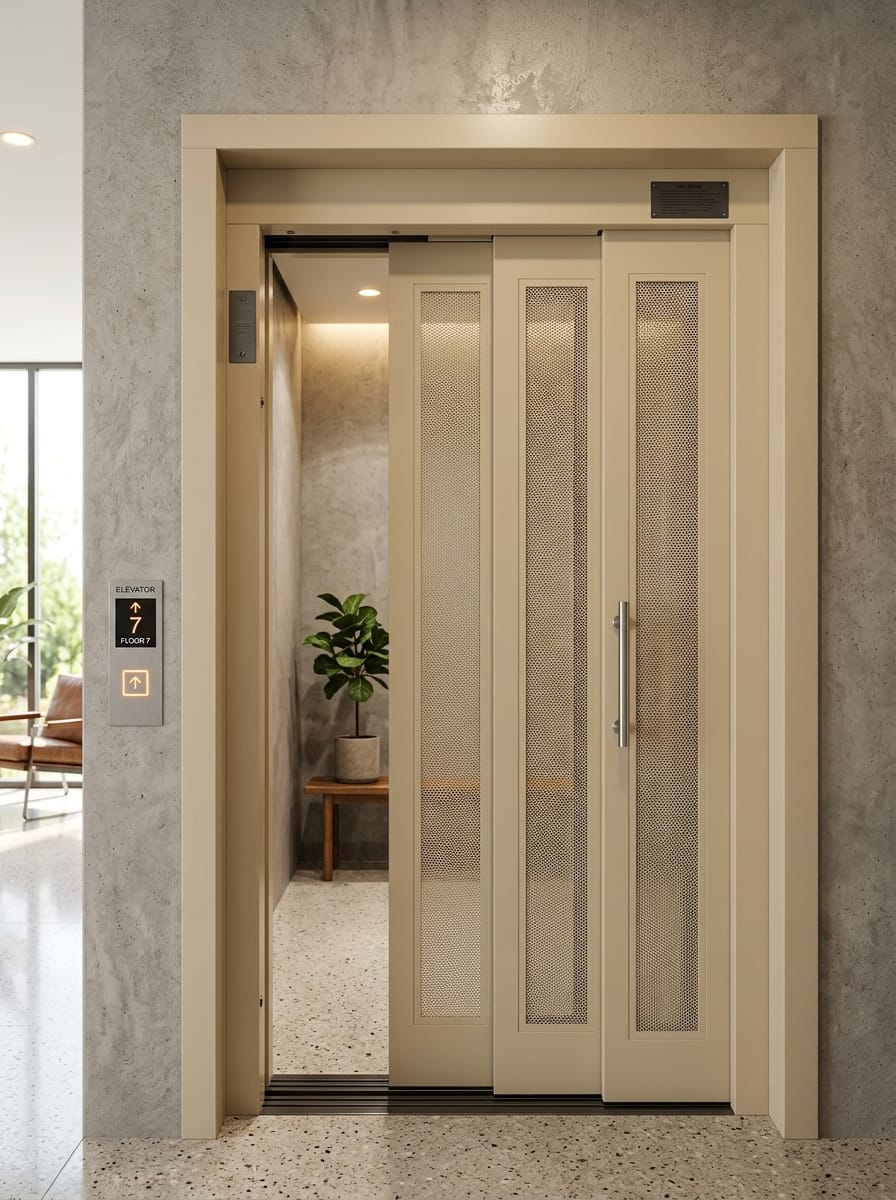
Manual Telescopic Door (Perforated)
Engineered for buildings requiring natural airflow and partial visibility through the shaft. The two panels slide telescopically into a compact recess pocket, maximizing clear door opening width in narrow shafts.
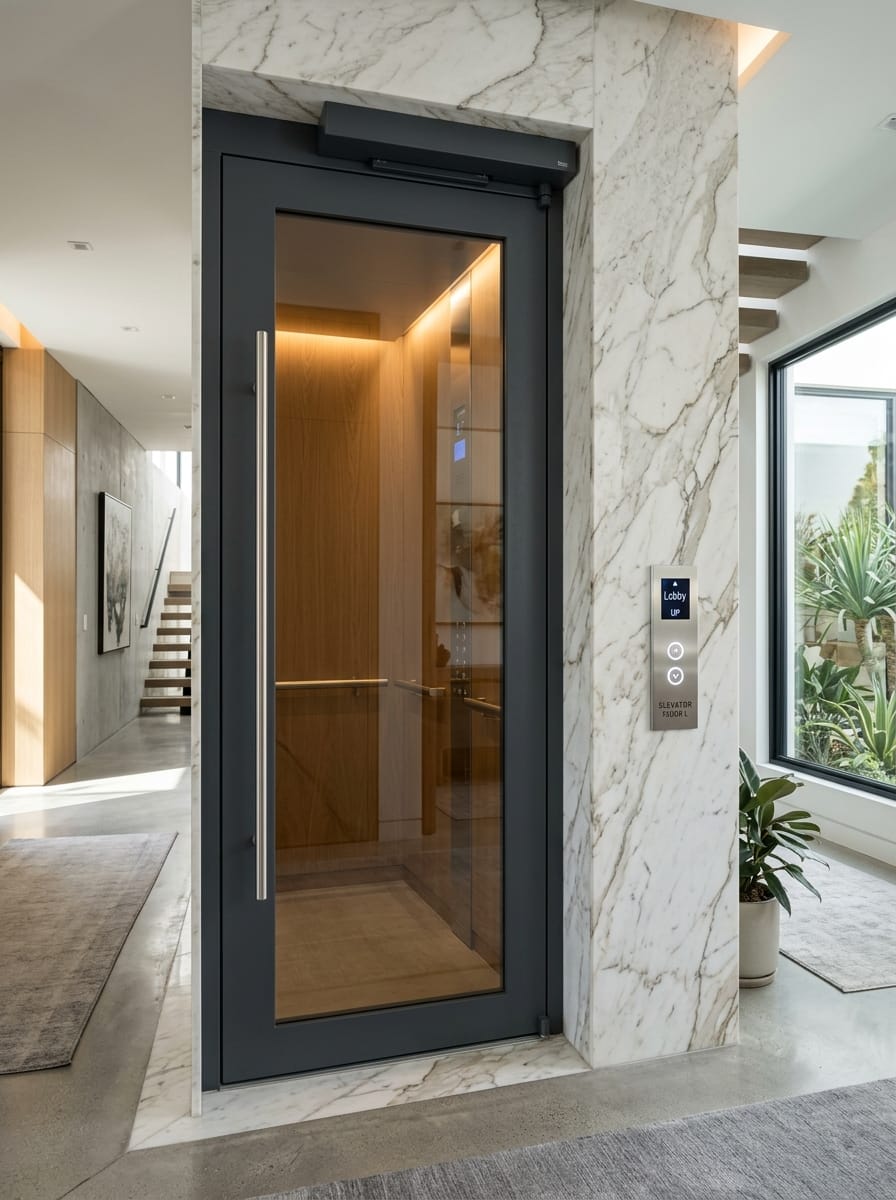
M.S. Powder-Coated Frame Full Glass Swing Door
Designed for premium private bungalows, villas, and boutique offices where owners prefer a residential entrance feel. Features hydraulic door closers for smooth, self-closing action without slamming.
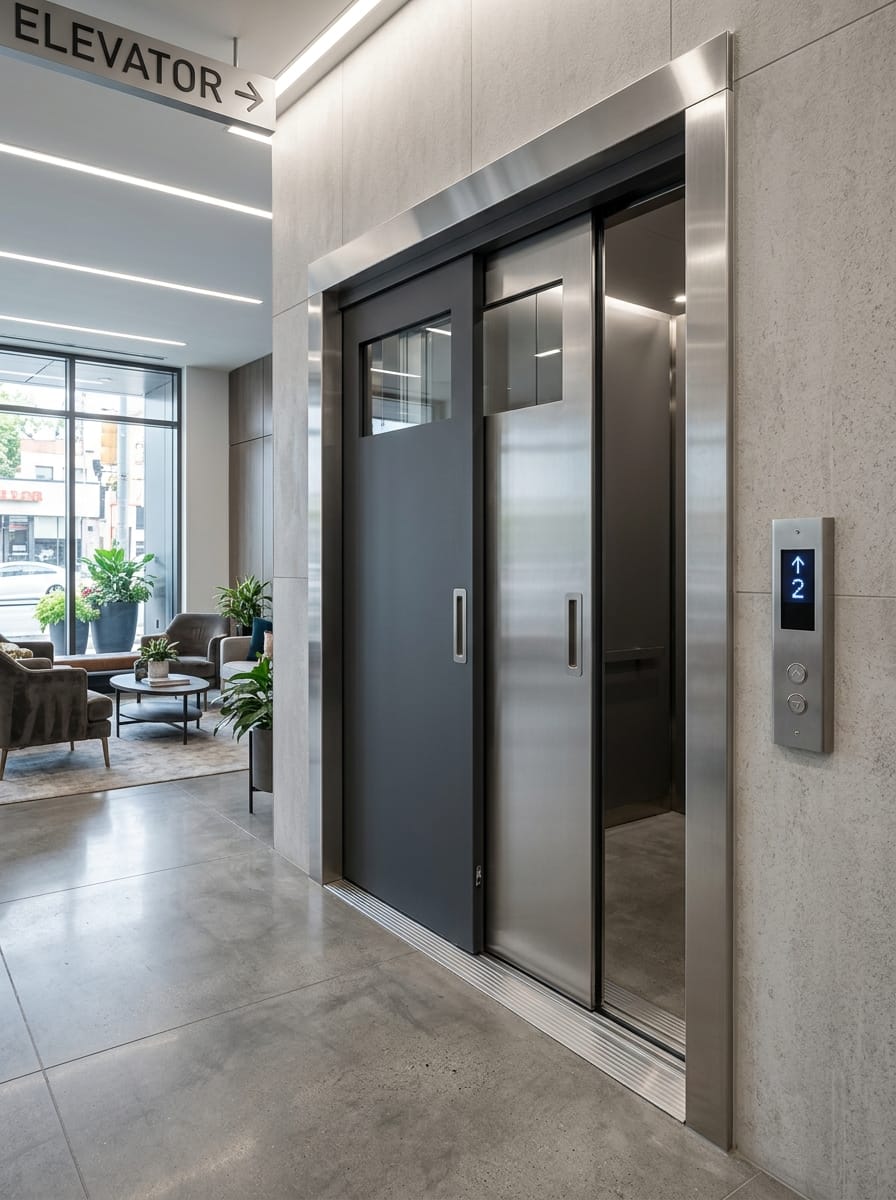
Manual Telescopic Door (Solid Two-Tone)
Offers a streamlined, modern aesthetic that mimics automatic doors while operating with low-maintenance manual reliability. Ideal for residential societies seeking upgraded aesthetics at economical costs.
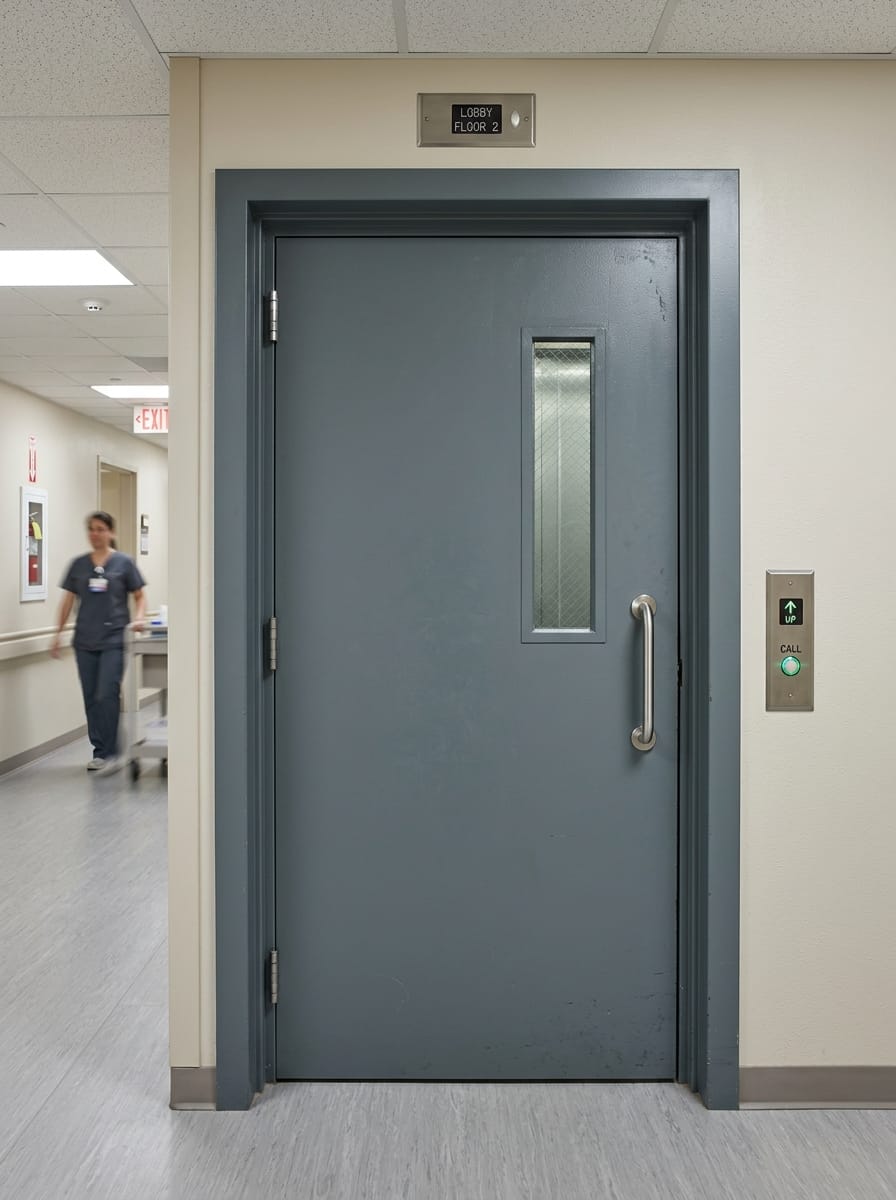
Manual Swing Door (Single Panel)
Standard flush manual swing door built with double steel skins and mineral wool sound insulation. Features a certified fire-rated rectangular vision glass insert and magnetic door hold-open options.
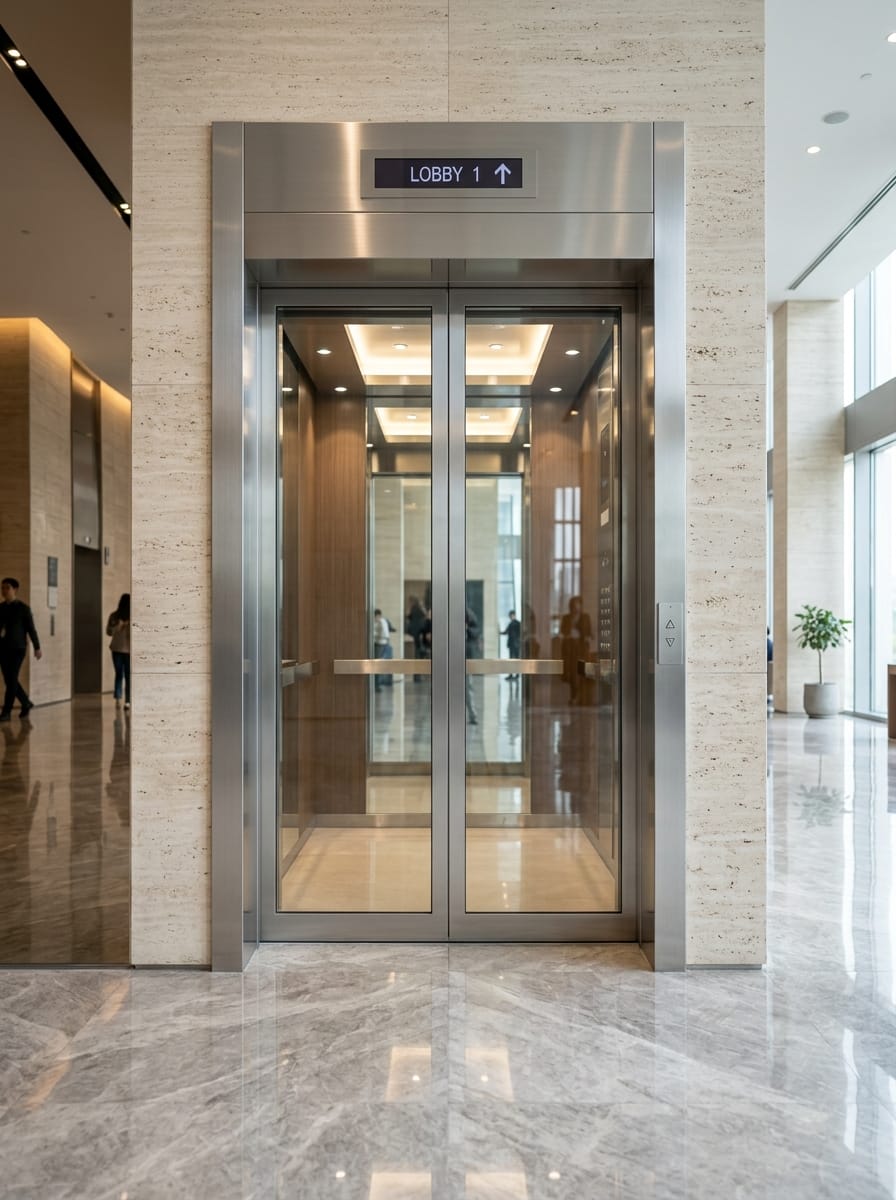
Glass Door (Big Vision)
Creates an open, luminous entrance experience for modern commercial atriums, shopping malls, and premium residential towers. The big vision glass panels maximize natural light and allow clear line of sight into the hoistway.
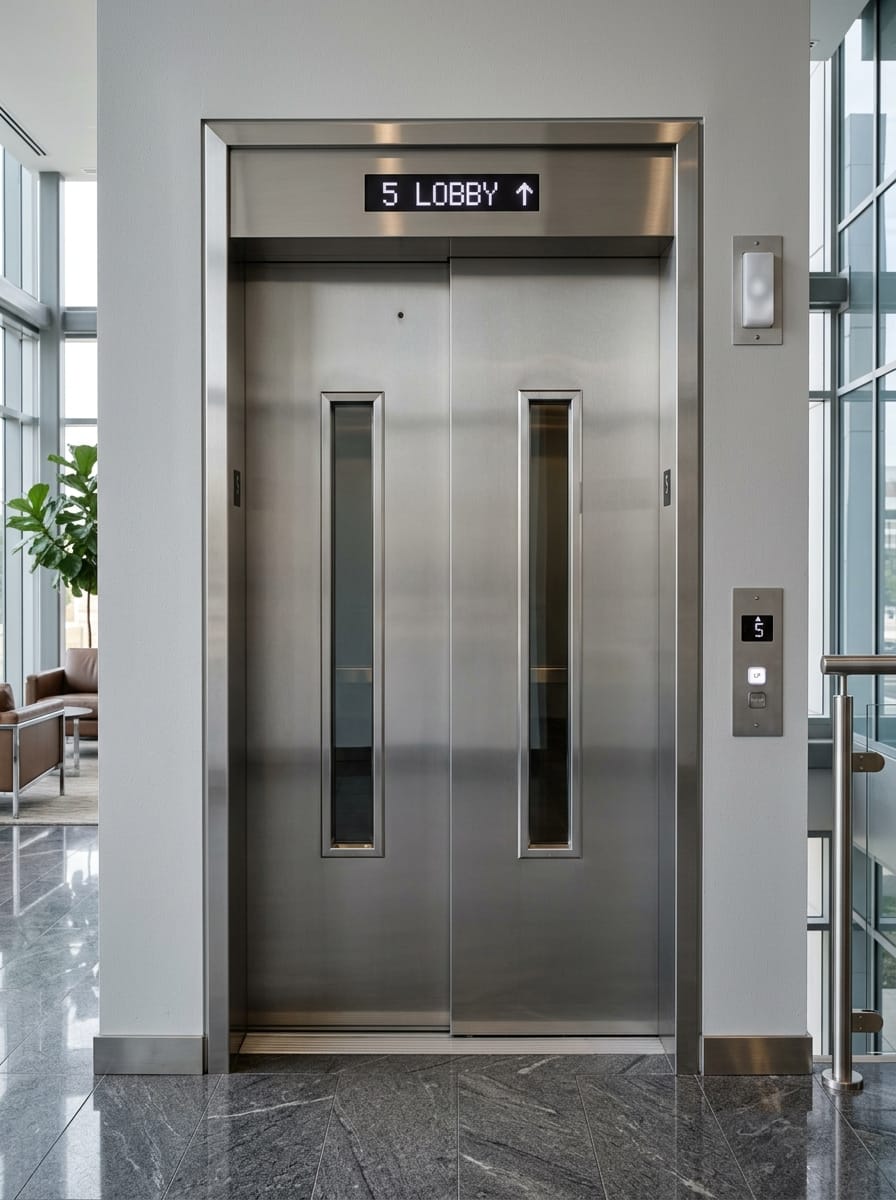
Small Vision Autodoor
Perfect for corporate offices, medical centers, and residential towers where passenger privacy is desired while allowing exterior waiting passengers to see cabin occupancy and interior illumination.
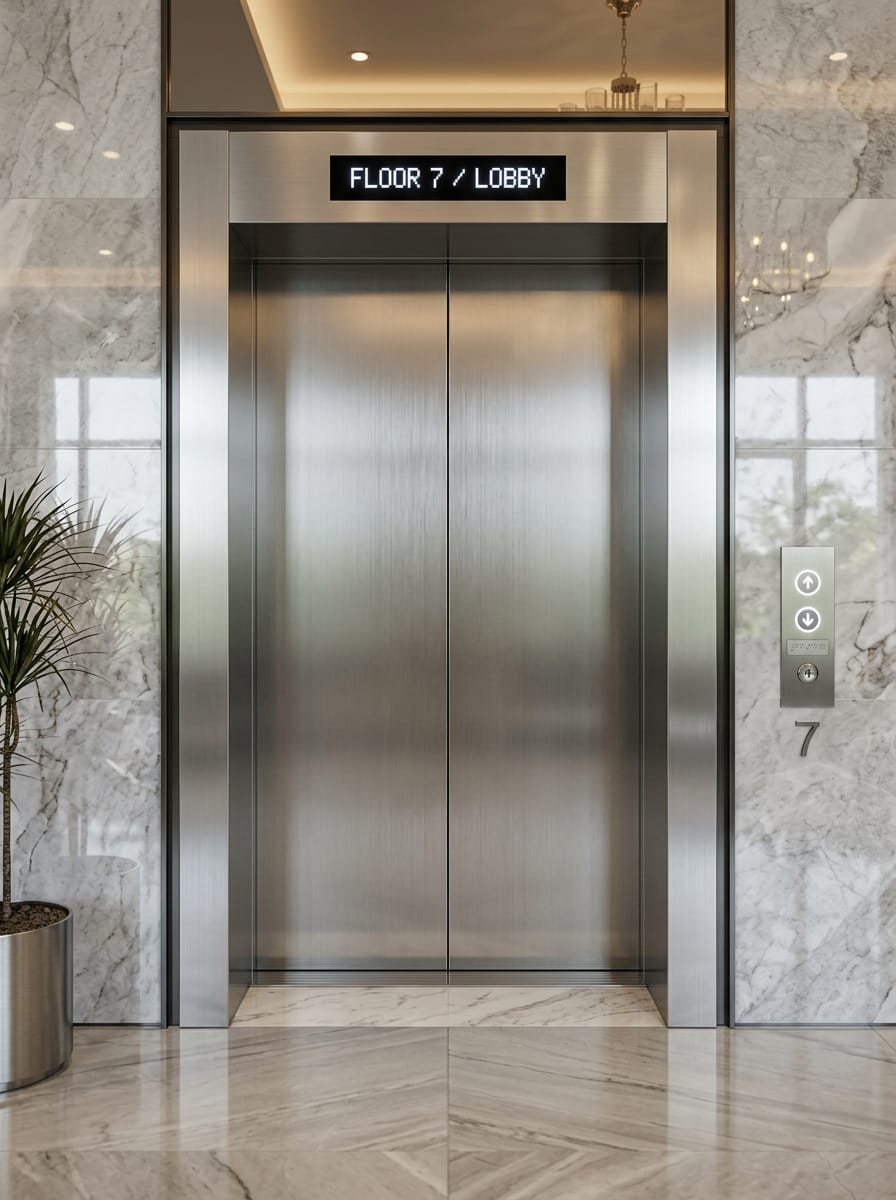
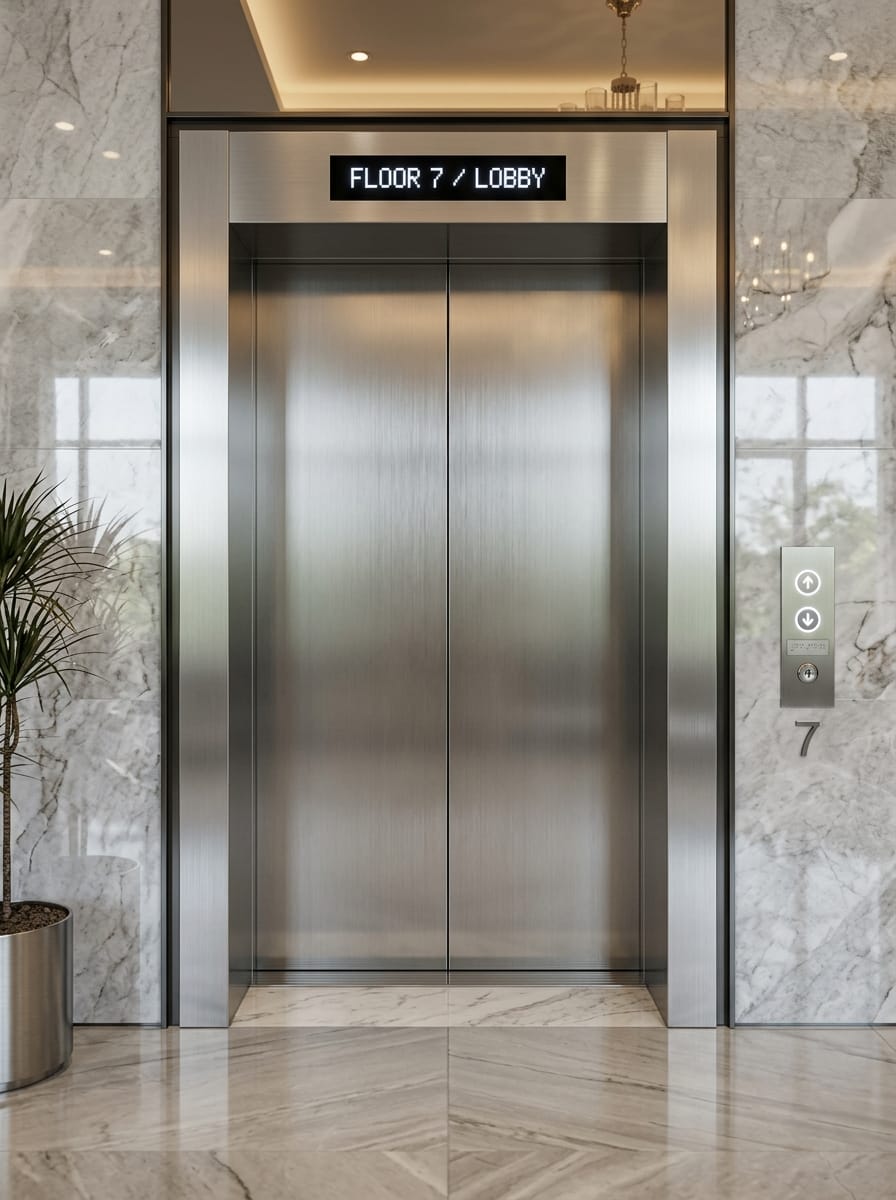
S.S. Center-Opening Autodoor (2-Panel)
Provides the fastest passenger boarding and alighting cycling times. As both panels open simultaneously in opposite directions, entrance transit time is cut by 40% compared to side-slide doors.
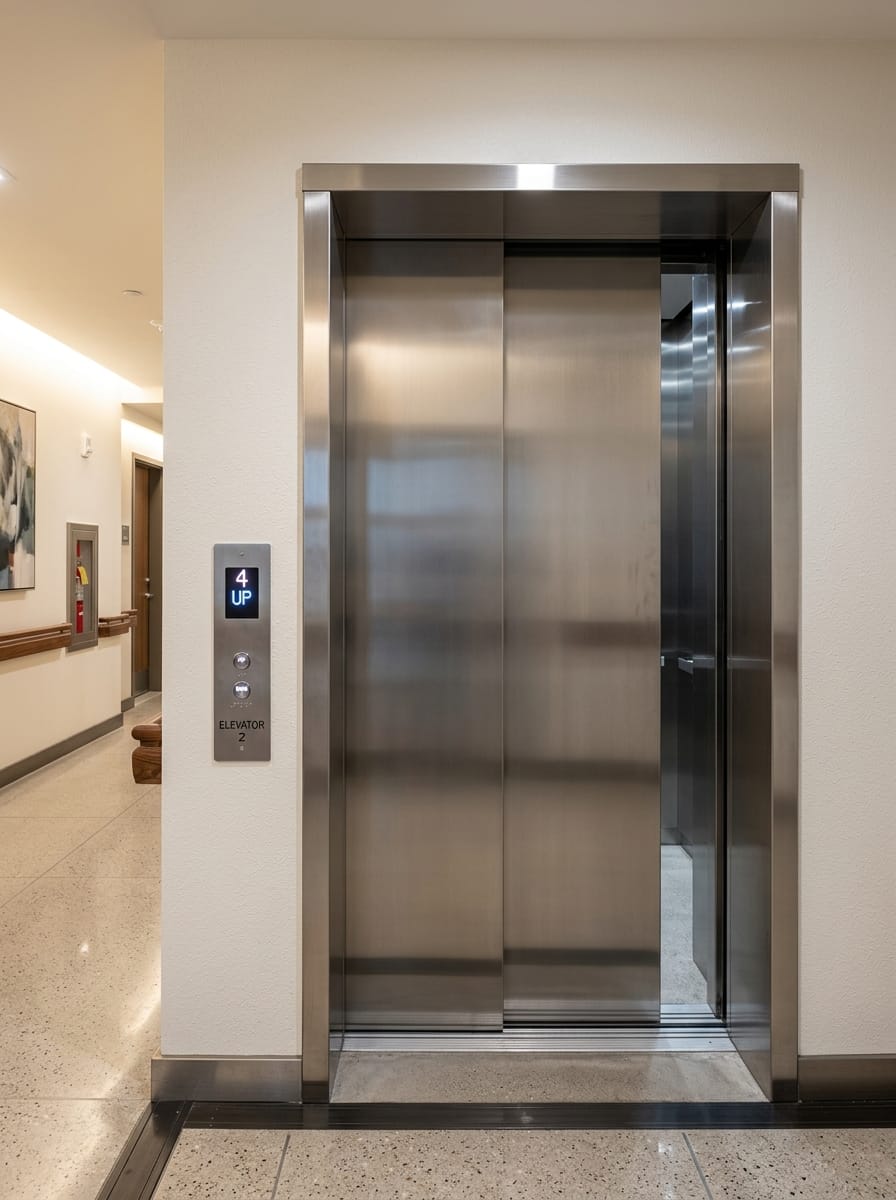
S.S. Telescopic Door (Side Opening)
When shaft width is limited, center-opening doors cannot fully open. The two-panel telescopic design slides both panels to one side at proportional speeds, enabling wide stretcher and wheelchair clearances.
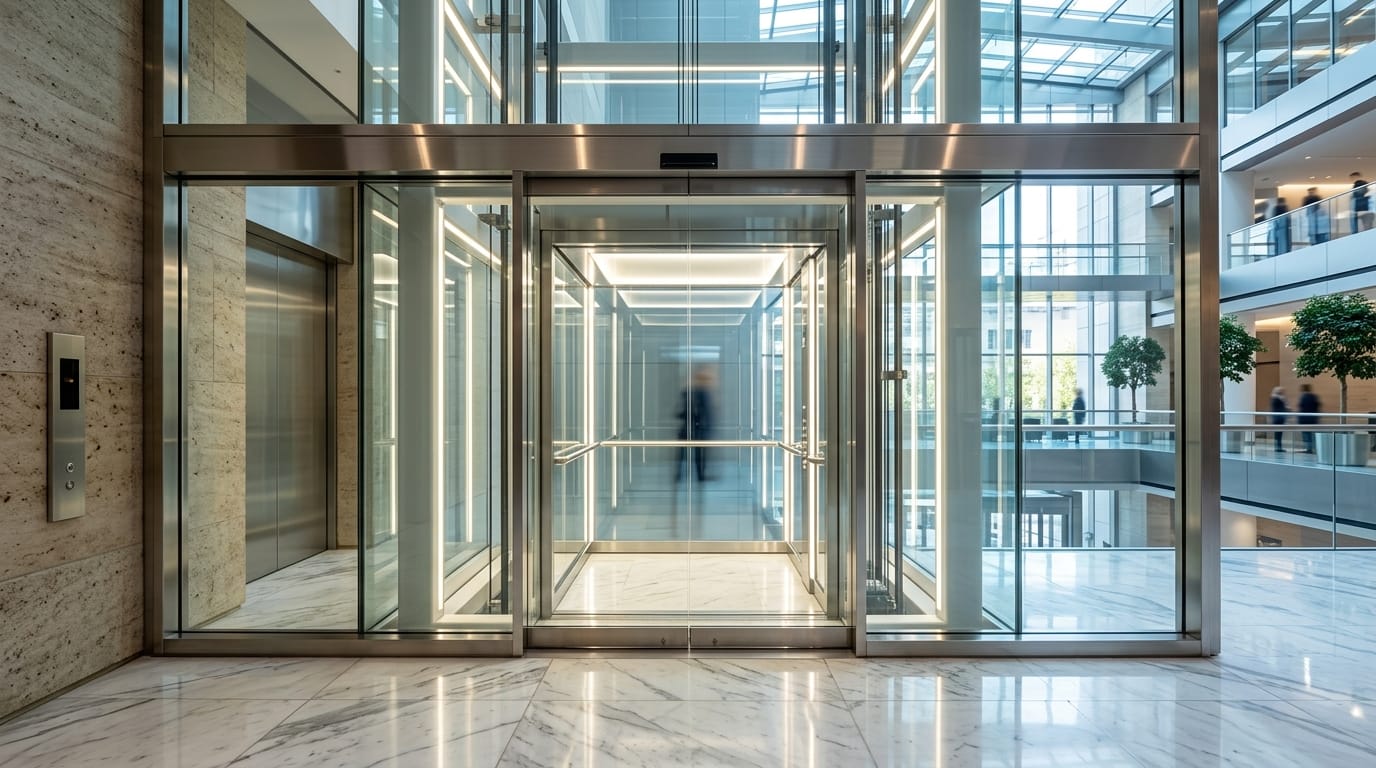
Glass Door (Full Vision)
Engineered specifically for capsule elevators and luxury atrium installations. The clear glass leaves feature decorative laser etching or ceramic frit patterns with concealed overhead track mounting.
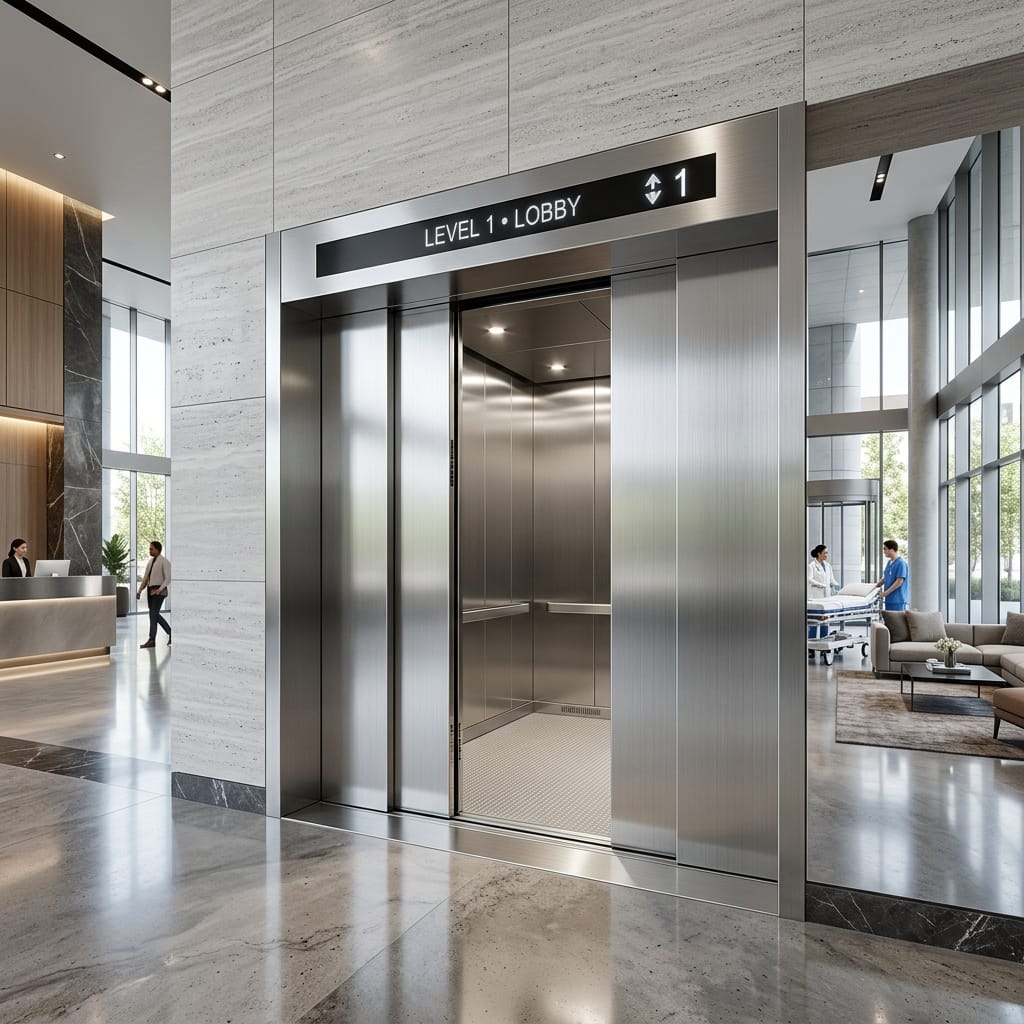
Center-Opening Autodoor (Four Panel)
Two pairs of telescopic panels part from the center to provide ultra-wide entrances (up to 2500 mm). Enables effortless loading of hospital stretchers, industrial forklifts, and passenger automobiles.
Door Operator System (Headers & Landing Tracks)
The mechanical heart of Krupa's automatic door systems. The car door header drives the landing door clutches synchronously via closed-loop encoder feedback, adjusting speed curves automatically based on door weight and wind resistance.
Vertical Bi-Parting Door (Goods & Car Lifts)
Designed for freight and car elevators where horizontal door sliding is constrained by wall width. The top leaf rises while the bottom leaf descends to flush with the sill, creating a rugged drive-over threshold for trucks and cars.
Need Custom Entrance Dimensions for Your Shaft?
Our engineering consultants evaluate your clear entrance width, sill depth, and wall fire rating to configure the exact door system required.