Home Elevator
Elevate Your Living Standard, Care for Your Family
KRUPA Home Elevators are custom-crafted to elevate the comfort, accessibility, and architectural prestige of private bungalows, luxury duplexes, and multi-storey villas. Operating smoothly on single-phase 220V domestic household electricity, they require an ultra-shallow pit of only 550 mm and an overhead clearance of 3100 mm, enabling hassle-free retrofits into existing homes.
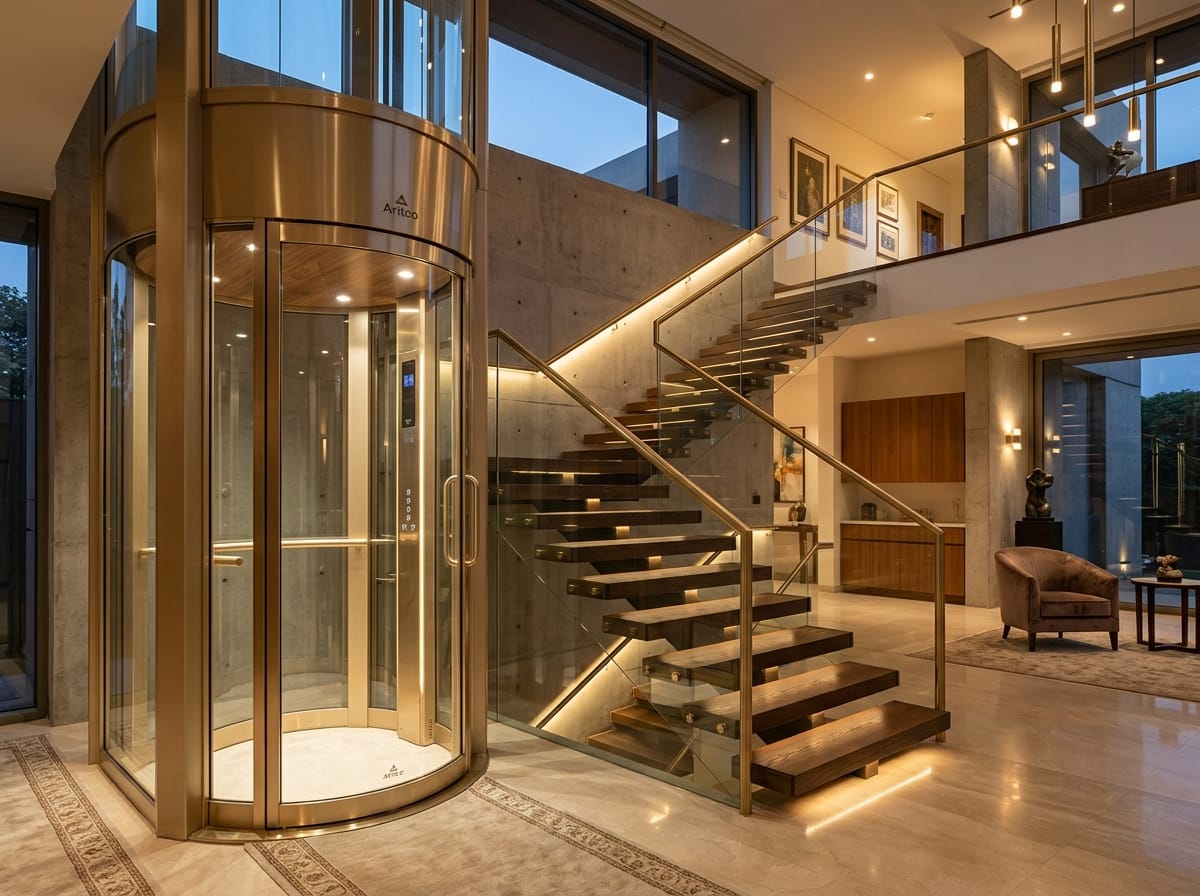
Affordable Home Villa Elevator (Best Price Guarantee)
Direct manufacturing from our Kathwada GIDC works eliminates agent commissions and middleman markups. Includes 100% monopoly-free non-proprietary open controllers, cutting recurring AMC costs by up to 50%.
Elevator Overview & Operational Scope
KRUPA Home Elevators are custom-crafted to elevate the comfort, accessibility, and architectural prestige of private bungalows, luxury duplexes, and multi-storey villas. Operating smoothly on single-phase 220V domestic household electricity, they require an ultra-shallow pit of only 550 mm and an overhead clearance of 3100 mm, enabling hassle-free retrofits into existing homes.
Annotated Structural & Mechanical Breakdown
Core electro-mechanical sub-assemblies engineered for Home Elevator.
Compact Mini Gearless PMS Machine requiring zero dedicated machine room.
Smart Microprocessor Controller with integrated VVVF drive and whisper acoustics.
High-durability coated synthetic ropes or quiet suspension belts.
Precision cold-drawn guide rails anchored to brick wall or standalone steel structure.
Compact side-mounted counterweight allowing maximum cabin floor area.
Manual swing door with gray smoked glass or automated telescopic sliding doors.
Coated steel plate frames with gray smoked safety plastic/glass observation windows.
Ultra-compact 550 mm pit depth (no deep excavation needed).
Compact 3100 mm overhead height easily fitting beneath standard residential ceilings.
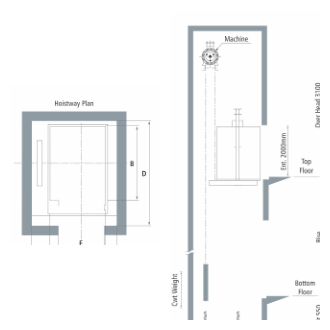
Official Hoistway General Arrangement (GA) Drawings
General Arrangement engineering layout drawings showing structural shaft, cabin interior, entrance width, and machine room parameters.
Home Elevator — Technical Specifications
Standardized baseline engineering parameters for architectural planning and tender verification.
| Parameter | Official Specification |
|---|---|
| Application | Multi-storey houses, penthouses, luxury bungalows, private villas |
| Rated Capacity | 3 to 4 Passengers (204 to 272 Kgs) |
| Rated Speed | 0.30 / 0.63 MPS |
| Power Supply Voltage | 220V, Single Phase Domestic Power Supply (or 415V 3-Phase) |
| Number of Entrances | 1 (Single) or 2 (Opposite / Adjacent Corner Entrance) |
| Cabin Width (A) | 810 mm to 850 mm (Dimension A - Cabin Width) |
| Cabin Depth (B) | 700 mm to 1200 mm (Dimension B - Cabin Depth) |
| Pit Depth | 550 mm (Ultra-compact civil pit) |
| Overhead Height | 3100 mm (Fits under standard residential ceiling) |
| Door Type & Operation | Manual Swing Door with Smoked Glass / Automatic Telescopic Sliding |
| Drive System | Mini Gearless Machine (No machine room required) |
| Control System | Touch Screen Landing Operating Panel with LCD Surface Mounted Display |
| Cabin Lighting | High Cabin Ceiling (2100mm) with LED Down Light / Rectangle Cover Light (CE-EDB-A30) |
| Emergency Rescue System | Integrated Battery-Powered Automatic Rescue Device (ARD) |
| Remote Monitoring | Home Automation / Smart Villa Integration Ready |
| Door Operation | Persons | Capacity (Kg) | Car Inside A × B (mm) | Lift-Well C × D (mm) | Entrance E (mm) | Speed (mps) | Pit Depth (mm) | Overhead (mm) |
|---|---|---|---|---|---|---|---|---|
| Manual Swing Door | 2 to 3 | 200 to 250 | 800 × 850 | 1150 × 1100 | 700 | 0.2 to 0.4 | 200 to 400 | 2800 |
| 4 | 300 | 900 × 1000 | 1250 × 1250 | 750 | 250 to 450 | 2900 | ||
| 6 | 408 | 1000 × 1200 | 1350 × 1450 | 800 | 300 to 450 | 3000 | ||
| Automatic Sliding Door | 2 to 3 | 200 to 250 | 850 × 900 | 1300 × 1200 | 700 | 0.25 to 0.5 | 350 to 500 | 3100 |
| 4 | 300 | 950 × 1100 | 1400 × 1400 | 750 | ||||
| 6 | 408 | 1100 × 1250 | 1550 × 1550 | 800 | 400 to 500 | 3200 |
- All Dimensions are in mm.
- Single-Phase 230V domestic power or 3-Phase 415V power compatible.
- Ultra-low pit depth (200 mm to 450 mm) or ramp entrance available.
- Operates in RCC shaft, brick shaft, or freestanding glass-steel structure.
Compatible Door Systems & Traction Machines
Configure your Home Elevator with certified door entrance mechanisms and high-efficiency drive machines from the Krupa manufacturing catalog.
Compatible Door Configurations
M.S. Powder-Coated Frame Full Glass Swing Door
Elegant swing door with slim powder-coated steel frame and expansive clear safety glass.
Manual Telescopic Door (Solid Two-Tone)
Two-panel solid sliding door featuring elegant contrast borders and concealed finger pulls.
Manual Swing Door (Single Panel)
Heavy-duty flush steel swing door with rectangular vision panel and hydraulic speed check.
S.S. Telescopic Door (Side Opening)
Two-panel side-opening telescopic doors engineered to achieve maximum entrance width in narrow shafts.
Recommended Traction Machines
Built Around Your Requirements
Every building has distinct structural requirements. We deliver fully customized vertical transit solutions based on traffic application, rated capacity, travel speed, shaft configuration, available space, door arrangement, interior finishes, and technical specifications.
Requirement
Initial consultation understanding traffic load, passenger volume, building usage, and architectural vision.
Building Analysis
Physical on-site survey evaluating available shaft footprint, pit depth, overhead clearance, and power supply.
Elevator Selection
Recommending optimal elevator type (Passenger, MRL, Hydraulic, Villa, Goods) and drive mechanism.
Layout & Design
Preparation of custom civil General Arrangement (GA) drawings and structural calculations for consultants.
Customization
Selection of door systems, cabin wall finishes (KEC 01–11), ceiling fixtures, flooring, and smart operating panels.
Manufacturing
Precision fabrication at our direct Kathwada manufacturing plant with multi-stage quality and safety testing.
Installation
On-site erection by certified engineering crews with plumb line calibration and statutory safety audits.
Service & Maintenance
Ongoing lifecycle care with 24/7 breakdown support, genuine spare parts inventory, and IoT telemetry.
Home Elevator Prices, Specs & Installation in Ahmedabad
QHow much does an affordable home elevator cost in Ahmedabad?
Krupa Home Elevators start from an affordable direct factory price of ₹3,50,000* for a compact 2-3 passenger residential villa lift, and range between ₹3,50,000 and ₹7,25,000* for luxury panoramic glass bungalow installations. By buying directly from our Kathwada manufacturing plant, homeowners save up to 35% compared to imported residential lifts.
QCan a Krupa home elevator be installed in an existing constructed house?
Yes! Our home lifts require an ultra-shallow pit of only 550mm and compact 3100mm overhead clearance, allowing them to be installed in existing duplexes, villas, and bungalows without damaging structural foundations.
QDoes a home elevator consume a lot of electricity?
No. Krupa home elevators operate on a standard single-phase 220V domestic power connection (like a home refrigerator or air conditioner) and consume power only when running, saving up to 40% energy compared to old hydraulic lifts.
QWhat happens if there is a power failure while using a home elevator?
Every Krupa home lift includes an integrated battery-backed Automatic Rescue Device (ARD) that instantly brings the cabin safely to the nearest floor and opens the doors automatically during power cuts.
Planning a Home Elevator Installation?
Get in touch with our engineering team for free site surveys, custom CAD layout design, and verified civil shaft calculations across Gujarat and Western India.