Passenger Elevator
Form, Function & Architectural Flexibility
The KRUPA Passenger Elevator line unifies architectural flexibility with advanced vertical transport engineering. Created to enhance the modern and contemporary look of low, mid, and high-rise residential buildings and commercial facilities, it offers customizable cabin, entrance door, and shaft dimensions with unmatched passenger ride comfort.
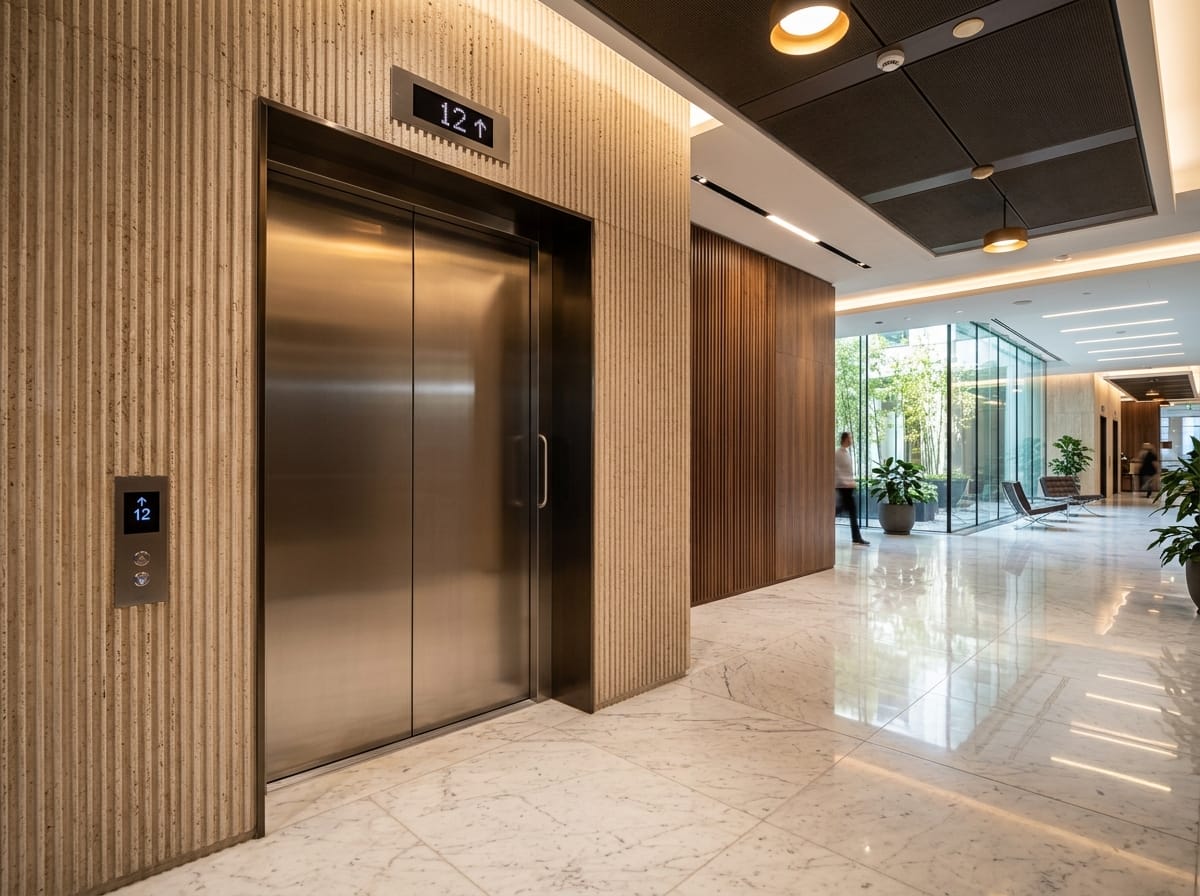
Affordable Passenger Elevator (Best Price Guarantee)
Direct manufacturing from our Kathwada GIDC works eliminates agent commissions and middleman markups. Includes 100% monopoly-free non-proprietary open controllers, cutting recurring AMC costs by up to 50%.
Elevator Overview & Operational Scope
The KRUPA Passenger Elevator line unifies architectural flexibility with advanced vertical transport engineering. Created to enhance the modern and contemporary look of low, mid, and high-rise residential buildings and commercial facilities, it offers customizable cabin, entrance door, and shaft dimensions with unmatched passenger ride comfort.
Annotated Structural & Mechanical Breakdown
Core electro-mechanical sub-assemblies engineered for Passenger Elevator.
Permanent Magnet Synchronous (PMS) Gearless Machine or M67/M76 Geared Traction Machine with V3F Vector Drive.
32-bit Microprocessor High-Technology Control Panel with full collective group dispatch and closed-loop leveling.
High-tensile steel wire ropes (8x19S + FC / IWRC) engineered for maximum safety factor and low vibration.
Machined T-section steel guide rails (T75/T89) mounted with vibration-damping isolation clips.
Cast-iron or heavy composite filler blocks housed in a rigid structural steel frame matching cabin deadweight + 45-50% rated load.
VVVF microprocessor frequency conversion entrance door header delivering smooth, whisper-quiet S-curve cycling.
S.S. 304 Center-Opening, Telescopic, or Fire-Rated Powder-Coated Swing/Collapsible doors.
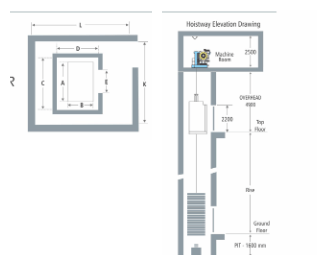
1600 mm deep waterproof reinforced concrete pit with heavy-duty energy-absorbing polyurethane or oil buffers.
4900 mm to 5100 mm top hoistway clearance accommodating safety deceleration stroke and maintenance technician safety space.
Official Hoistway General Arrangement (GA) Drawings
General Arrangement engineering layout drawings showing structural shaft, cabin interior, entrance width, and machine room parameters.
Passenger Elevator — Technical Specifications
Standardized baseline engineering parameters for architectural planning and tender verification.
| Parameter | Official Specification |
|---|---|
| Application | Low, mid & high-rise residential; low & mid-rise commercial |
| Rated Capacity | 4 to 26 Persons (272 to 1768 Kgs) |
| Rated Speed | 0.63 to 2.0 MPS |
| Power Supply Voltage | 415V, 3-Phase, 50 Hz A.C. (Single-phase available for compact models) |
| Number of Entrances | 1 (Single) or 2 (Through / Opposite cabin entrances) |
| Cabin Width (A) | 950 mm to 2000 mm (Dimension A - Cabin Width) |
| Cabin Depth (B) | 1000 mm to 2400 mm (Dimension B - Cabin Depth) |
| Pit Depth | 1600 mm |
| Overhead Height | 4900 mm (Speed 1.0 - 1.5 mps) / 5100 mm (Speed 2.0 mps) |
| Door Type & Operation | Automatic Center Opening / Telescopic / Manual Collapsible / Swing |
| Drive System | Gearless PMS / Geared Traction with V3F Drive |
| Control System | Full Collective Microprocessor Controller with CAN bus serial communication |
| Cabin Lighting | Energy-efficient LED downlights with automated idle sleep timer |
| Emergency Rescue System | Automatic Rescue Device (ARD) with battery-driven landing recall |
| Remote Monitoring | 24-Hour IoT Remote Telemetry Monitoring Available |
| Door System | Persons | Load (Kg) | Car Platform A × B (mm) | Lift-Well C × D (mm) | Entrance E (mm) | Door Type | Machine Room K × L (mm) | Speed (mps) | Pit (mm) | Overhead (mm) |
|---|---|---|---|---|---|---|---|---|---|---|
| Automatic Door | 6 | 408 | 1200 × 1300 | 1700 × 1800 | 700 | Auto Center Opening | 300+C+300 × 600+D+1500 | Up to 1.5 | 1600 | 4900 |
| 8 | 544 | 1500 × 1330 | 2000 × 1800 | 800 | ||||||
| 10 | 680 | 1650 × 1450 | 2150 × 2000 | 600+C+600 × 600+D+1500 | ||||||
| 13 | 884 | 1900 × 1500 | 2400 × 2000 | |||||||
| 16 | 1088 | 1900 × 1800 | 2400 × 2300 | 1000 | ||||||
| 20 | 1360 | 1900 × 2250 | 2400 × 2750 | |||||||
| Manual Door | 5 | 340 | 950 × 1300 | 1350 × 1650 | 760 | Collapsible Gate | 300+C+300 × 600+D+1500 | Up to 0.68 | 1600 | 4900 |
| 1300 × 1000 | 1700 × 1300 | Swing Door | ||||||||
| 6 | 408 | 1200 × 1000 | 1600 × 1500 | 800 | Imperforate Gate | |||||
| 8 | 544 | 1500 × 1200 | 1900 × 1500 | Collapsible / Swing | ||||||
| 13 | 884 | 1900 × 1500 | 2400 × 1850 | 900 | 600+C+600 × 300+D+1500 | |||||
| 16 | 1088 | 1900 × 1800 | 2400 × 2150 | 1000 | ||||||
| 20 | 1360 | 1900 × 2250 | 2400 × 2600 |
- All Dimensions are in mm.
- All hoist way walls should be minimum 230 mm brick or 150 mm R.C.C.
- Standard engineering specifications. Custom dimensions available upon technical consultation.
Compatible Door Systems & Traction Machines
Configure your Passenger Elevator with certified door entrance mechanisms and high-efficiency drive machines from the Krupa manufacturing catalog.
Compatible Door Configurations
M.S. Powder-Coated Frame Full Glass Swing Door
Elegant swing door with slim powder-coated steel frame and expansive clear safety glass.
Small Vision Autodoor
Stainless steel automatic doors featuring integrated vertical vision slits with beveled glass.
S.S. Center-Opening Autodoor (2-Panel)
The global benchmark for passenger elevators: two panels parting symmetrically from the center.
S.S. Telescopic Door (Side Opening)
Two-panel side-opening telescopic doors engineered to achieve maximum entrance width in narrow shafts.
Recommended Traction Machines
Built Around Your Requirements
Every building has distinct structural requirements. We deliver fully customized vertical transit solutions based on traffic application, rated capacity, travel speed, shaft configuration, available space, door arrangement, interior finishes, and technical specifications.
Requirement
Initial consultation understanding traffic load, passenger volume, building usage, and architectural vision.
Building Analysis
Physical on-site survey evaluating available shaft footprint, pit depth, overhead clearance, and power supply.
Elevator Selection
Recommending optimal elevator type (Passenger, MRL, Hydraulic, Villa, Goods) and drive mechanism.
Layout & Design
Preparation of custom civil General Arrangement (GA) drawings and structural calculations for consultants.
Customization
Selection of door systems, cabin wall finishes (KEC 01–11), ceiling fixtures, flooring, and smart operating panels.
Manufacturing
Precision fabrication at our direct Kathwada manufacturing plant with multi-stage quality and safety testing.
Installation
On-site erection by certified engineering crews with plumb line calibration and statutory safety audits.
Service & Maintenance
Ongoing lifecycle care with 24/7 breakdown support, genuine spare parts inventory, and IoT telemetry.
Passenger Elevator Prices, Specs & Installation in Ahmedabad
QWhat is the price of an affordable passenger elevator in Ahmedabad?
At Krupa Elevators, our passenger elevators start from an affordable direct factory price of ₹3,75,000* for standard residential configurations. Final costs range between ₹3,75,000 and ₹8,50,000+ depending on the number of stops/floors, passenger capacity (4 to 26 persons), gearless PMSM technology, cabin finishes, and automatic doors. Sourcing directly from our Kathwada GIDC plant eliminates middleman markups, guaranteeing the best price.
QWhy is Krupa considered the best elevator company for passenger lifts in Ahmedabad?
Krupa Elevators operates its own manufacturing plant in Kathwada GIDC, Ahmedabad equipped with CNC fiber laser cutting, press brakes, and full-height test towers. We provide non-proprietary, 100% monopoly-free elevator systems with whisper-quiet PMSM drives and rapid 24/7 technical breakdown support across Ahmedabad and Gujarat.
QCan Krupa custom design a passenger elevator for tight shaft dimensions?
Yes. Our in-house design engineering team custom-fabricates car width, cabin depth, and entrance dimensions for tight or non-standard civil shafts in residential and commercial buildings across Ahmedabad.
QHow does Krupa's 100% Monopoly-Free policy save money on AMC?
Unlike multinational elevator companies that lock controllers with secret service passwords and charge exorbitant annual maintenance fees, Krupa elevators use open-protocol microprocessor boards and standard components. You own the elevator completely, with zero lock-in and complete freedom of service choice.
Planning a Passenger Elevator Installation?
Get in touch with our engineering team for free site surveys, custom CAD layout design, and verified civil shaft calculations across Gujarat and Western India.