Manual Door
Manual Telescopic Door (Perforated)
Two-Panel Sliding Ventilation
Two-panel manual sliding telescopic door with micro-perforated ventilation matrix.
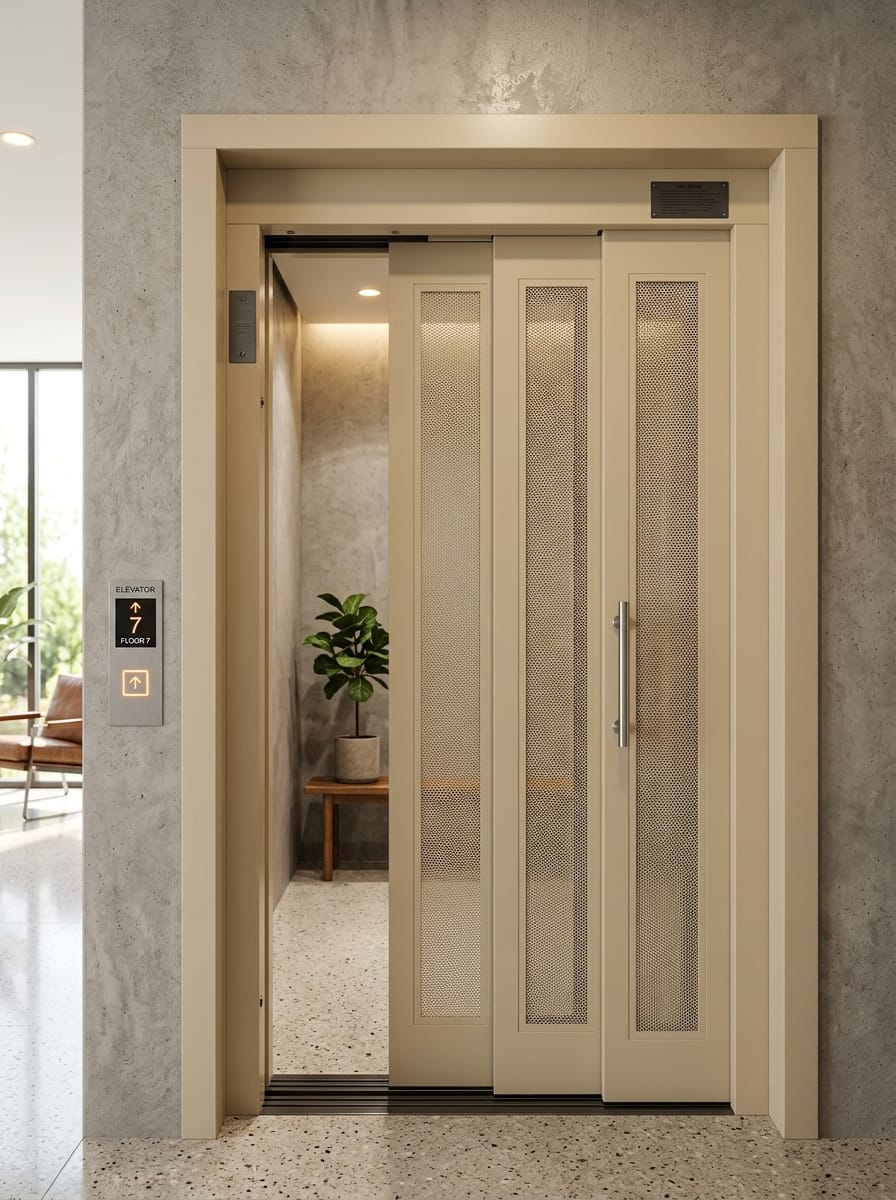
Door System Overview
Manual Telescopic Door (Perforated)
Engineered for buildings requiring natural airflow and partial visibility through the shaft. The two panels slide telescopically into a compact recess pocket, maximizing clear door opening width in narrow shafts.
Engineering Data
Technical Specifications
standard Opening:700 mm to 900 mm Clear Width
standard Height:2000 mm Finished Entrance Height
material:Heavy-Gauge Mild Steel with Perforated Mesh Inserts
finish:Durable epoxy powder coated warm beige or ivory
operation:Two-speed telescopic manual sliding on nylon ball-bearing rollers
All dimensions in millimeters (mm).
Recommended Applications
Low-Rise Residential
Offices
Commercial Establishments
Compatible Elevators
Need a Manual Telescopic Door (Perforated) for Your Project?
Our engineering consultants evaluate your clear entrance width, sill depth, and wall fire rating to configure the exact door system required.
Zero Cost Site Consultation24/7 Breakdown AssistanceKathwada Works Delivery