Hospital Elevator
Smooth, Secure & Rapid Patient Transport
KRUPA Hospital Bed Elevators are designed to provide the most secure, reliable, and sterile ambience required in critical healthcare environments. Engineered with deep stretcher-length cabins, jerk-free acceleration curves, electromagnetic compatibility (EMC) to prevent interference with sensitive medical monitors, and emergency medical priority recall.
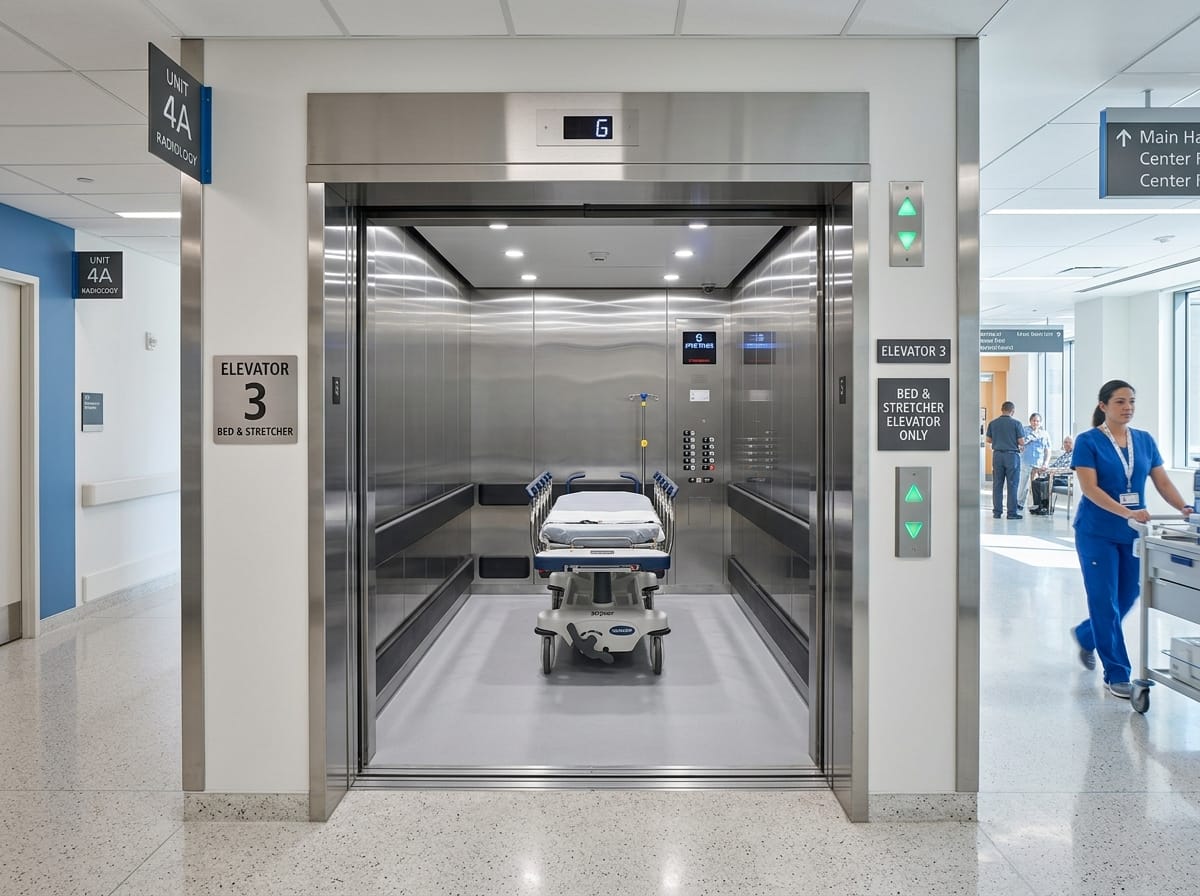
Affordable Hospital Stretcher Elevator (Best Price Guarantee)
Direct manufacturing from our Kathwada GIDC works eliminates agent commissions and middleman markups. Includes 100% monopoly-free non-proprietary open controllers, cutting recurring AMC costs by up to 50%.
Elevator Overview & Operational Scope
KRUPA Hospital Bed Elevators are designed to provide the most secure, reliable, and sterile ambience required in critical healthcare environments. Engineered with deep stretcher-length cabins, jerk-free acceleration curves, electromagnetic compatibility (EMC) to prevent interference with sensitive medical monitors, and emergency medical priority recall.
Annotated Structural & Mechanical Breakdown
Core electro-mechanical sub-assemblies engineered for Hospital Elevator.
Heavy-duty low-noise PMS Gearless or Geared Traction Machine optimized for jerk-free low-speed deceleration.
Medical-grade Microprocessor Controller with EMC shielding and Code Blue emergency medical override.
Multi-strand steel wire ropes providing maximum suspension redundancy and stability.
Rigid heavy-section guide rails preventing car rocking during heavy stretcher and equipment roll-in.
Precision-balanced counterweight frame with safety interlock.
Extra-wide automatic center-opening or two-panel telescopic doors with door hold-open time extension button.
Stainless Steel 304 seamless landing entrances with protective stainless bumper kickplates.
1600 mm concrete pit with heavy-duty energy-absorbing spring/oil buffers.
5100 mm overhead height allowing high cabin ceilings and emergency medical oxygen gear.
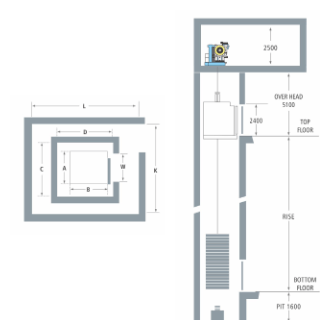
Official Hoistway General Arrangement (GA) Drawings
General Arrangement engineering layout drawings showing structural shaft, cabin interior, entrance width, and machine room parameters.
Hospital Elevator — Technical Specifications
Standardized baseline engineering parameters for architectural planning and tender verification.
| Parameter | Official Specification |
|---|---|
| Application | Hospitals, medical institutions, nursing homes, convalescent clinics |
| Rated Capacity | 15 to 26 Passengers / Bed Stretcher (1020 to 1768 Kgs) |
| Rated Speed | 0.63 / 1.0 / 1.5 MPS |
| Power Supply Voltage | 415V, 3-Phase, 50 Hz |
| Number of Entrances | 1 (Single) or 2 (Opposite / Walk-through for trauma wards) |
| Cabin Width (A) | 1000 mm to 1600 mm (Dimension C) |
| Cabin Depth (B) | 2400 mm (Stretcher length, Dimension D) |
| Pit Depth | 1600 mm |
| Overhead Height | 5100 mm |
| Door Type & Operation | Automatic Center Opening / Telescopic / Manual Collapsible Stretcher Gate |
| Drive System | V3F Closed-Loop Vector Drive (Zero jerk on start & stop) |
| Control System | Intellectual Microprocessor Control with Electromagnetic Compatibility (EMC) |
| Cabin Lighting | Flicker-free warm white LED recessed light panels (medical grade) |
| Emergency Rescue System | Automatic Rescue Device (ARD) with immediate nearest-floor landing recall |
| Remote Monitoring | 24-Hour IoT Medical Facility Priority Telemetry Ready |
| Door Operation & Type | Persons | Capacity (Kg) | Car Inside C × D (mm) | Shaft Inside A × B (mm) | Entrance E (mm) | Speed (mps) | Pit Depth (mm) | Overhead (mm) |
|---|---|---|---|---|---|---|---|---|
| Manual Stretcher (Collapsible) | 8 To 16 | 544 To 1088 | 1200 × 2300 | 1900 × 2400 | 1600 (Collapsible) | 0.3 To 0.5 | 1600 | 5100 |
| Auto Centre Opening Door | 15 | 1020 | 1000 × 1700 | 1900 × 2300 | 800 | 0.63 / 1.0 | 1600 | 5100 |
| 20 | 1360 | 1300 × 2000 | 2300 × 3000 | 900 | ||||
| 26 | 1768 | 1600 × 2400 | 2600 × 3000 | 1000 | ||||
| Auto Telescopic Door | 15 | 1020 | 1000 × 2400 | 1700 × 3000 | 800 | 0.63 / 1.0 | 1600 | 5100 |
| 20 | 1360 | 1300 × 2400 | 1950 × 3000 | 900 | ||||
| 26 | 1768 | 1600 × 2400 | 2100 × 3000 | 1000 |
- All Dimensions are in mm.
- Bed & Stretcher Clearance: 2400 mm interior cabin depth allows unhindered hospital bed, stretcher & medical trolley transport.
- All hoist way walls should be minimum 230 mm brick or 150 mm R.C.C.
Compatible Door Systems & Traction Machines
Configure your Hospital Elevator with certified door entrance mechanisms and high-efficiency drive machines from the Krupa manufacturing catalog.
Compatible Door Configurations
Manual Swing Door (Single Panel)
Heavy-duty flush steel swing door with rectangular vision panel and hydraulic speed check.
S.S. Center-Opening Autodoor (2-Panel)
The global benchmark for passenger elevators: two panels parting symmetrically from the center.
S.S. Telescopic Door (Side Opening)
Two-panel side-opening telescopic doors engineered to achieve maximum entrance width in narrow shafts.
Center-Opening Autodoor (Four Panel)
Four-panel center-opening doors for wide freight, hospital trauma, and automotive elevator hoistways.
Recommended Traction Machines
Built Around Your Requirements
Every building has distinct structural requirements. We deliver fully customized vertical transit solutions based on traffic application, rated capacity, travel speed, shaft configuration, available space, door arrangement, interior finishes, and technical specifications.
Requirement
Initial consultation understanding traffic load, passenger volume, building usage, and architectural vision.
Building Analysis
Physical on-site survey evaluating available shaft footprint, pit depth, overhead clearance, and power supply.
Elevator Selection
Recommending optimal elevator type (Passenger, MRL, Hydraulic, Villa, Goods) and drive mechanism.
Layout & Design
Preparation of custom civil General Arrangement (GA) drawings and structural calculations for consultants.
Customization
Selection of door systems, cabin wall finishes (KEC 01–11), ceiling fixtures, flooring, and smart operating panels.
Manufacturing
Precision fabrication at our direct Kathwada manufacturing plant with multi-stage quality and safety testing.
Installation
On-site erection by certified engineering crews with plumb line calibration and statutory safety audits.
Service & Maintenance
Ongoing lifecycle care with 24/7 breakdown support, genuine spare parts inventory, and IoT telemetry.
Hospital Elevator Prices, Specs & Installation in Ahmedabad
QWhat is the price of an affordable hospital bed elevator in Ahmedabad?
Krupa hospital and stretcher elevators start from an affordable direct-from-factory price of ₹5,50,000* (15 to 26 passenger / bed capacity). By manufacturing at our Kathwada GIDC facility in Ahmedabad, we provide hospitals, trauma centers, and clinics with premium healthcare lifts at the best price.
QDoes Krupa hospital elevator meet NABH and healthcare standards?
Yes. Our hospital elevators comply with NABH accreditation requirements, featuring 2400mm deep cabins, antibacterial SS 304 wall panels, emergency battery landing rescue (ARD), and Code Blue override.
QHow does jerk-free leveling benefit hospital patients?
Our closed-loop V3F frequency drives ensure ultra-gentle acceleration and deceleration with ±3mm floor leveling, preventing any jolts or bumps that could distress post-operative or ICU patients on wheel beds.
QWhat emergency response does Krupa offer to hospitals in Ahmedabad?
We treat hospital elevators with top priority, offering 24/7 round-the-clock emergency assistance with a dedicated rapid response team reaching hospitals in Ahmedabad within 30 minutes.
Planning a Hospital Elevator Installation?
Get in touch with our engineering team for free site surveys, custom CAD layout design, and verified civil shaft calculations across Gujarat and Western India.