Capsule Elevator
Futuristic Design, Architectural Jewel
KRUPA Capsule Elevators act as striking architectural centerpieces for upscale commercial centers, luxury hotels, shopping atriums, and corporate complexes. Designed with high-impact laminated safety glass, customized exterior contours, and concealed satin-finish stainless steel fixings, they turn every vertical ride into a visual attraction.
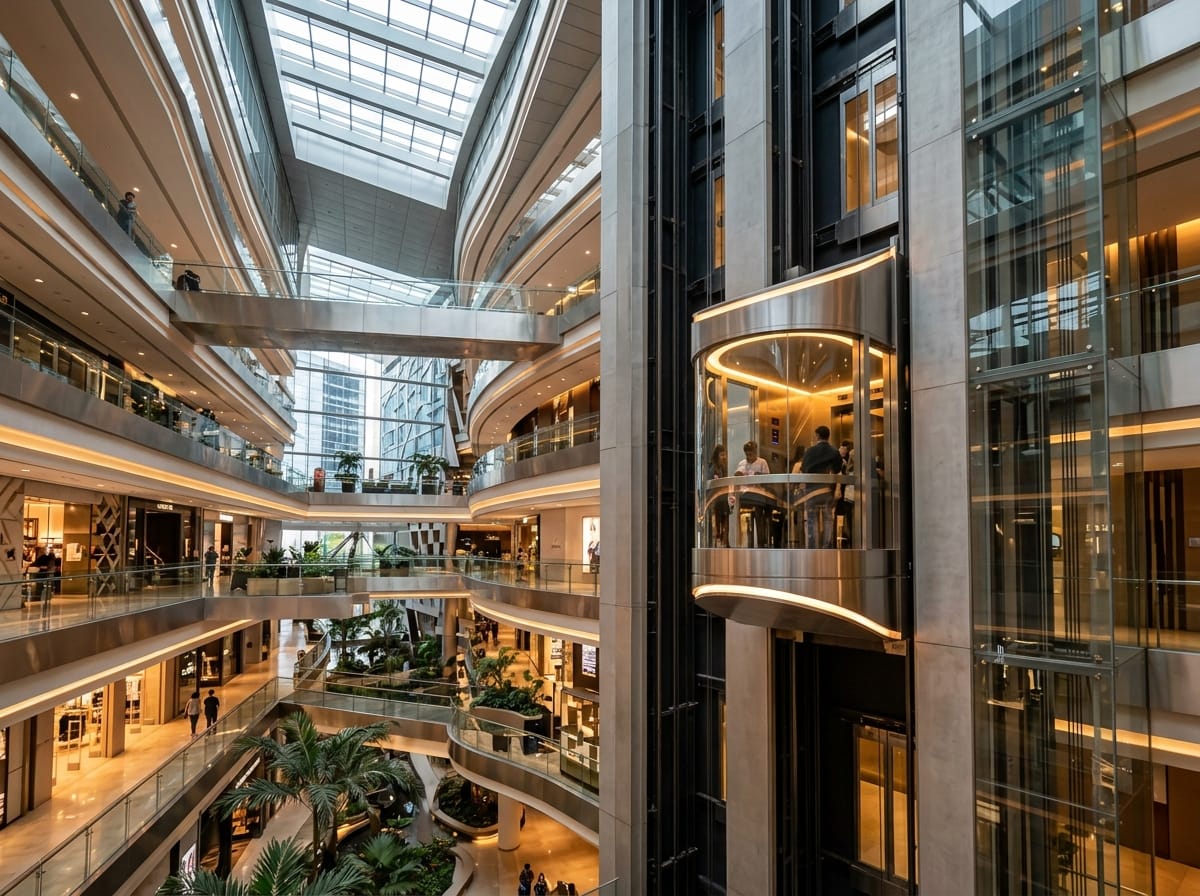
Affordable Capsule Glass Elevator (Best Price Guarantee)
Direct manufacturing from our Kathwada GIDC works eliminates agent commissions and middleman markups. Includes 100% monopoly-free non-proprietary open controllers, cutting recurring AMC costs by up to 50%.
Elevator Overview & Operational Scope
KRUPA Capsule Elevators act as striking architectural centerpieces for upscale commercial centers, luxury hotels, shopping atriums, and corporate complexes. Designed with high-impact laminated safety glass, customized exterior contours, and concealed satin-finish stainless steel fixings, they turn every vertical ride into a visual attraction.
Annotated Structural & Mechanical Breakdown
Core electro-mechanical sub-assemblies engineered for Capsule Elevator.
High-torque PMS Gearless Traction Machine positioned in overhead machine room or MRL cantilever configuration.
Advanced 32-bit Microprocessor Controller with scenic illumination dimmer integration.
Flexible pre-stretched steel wire ropes routed through lacquered aerodynamic traction crossarms.
Solid cold-drawn T-rails mounted to exposed structural steel glass hoistway framing.
Aesthetically enclosed steel frame with counterweight safety block and bottom guide shoes.
Frameless or hairline SS glass center-opening doors with high-speed VVVF synchronized operator.
Full-vision panoramic glass landing doors with stainless steel perimeter frames.
1600 mm finished pit with decorative drainage cover and polished buffer pillars.
4900 mm overhead clearance accommodating capsule decorative canopy and roof maintenance station.
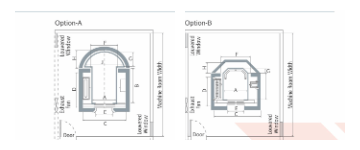
Official Hoistway General Arrangement (GA) Drawings
General Arrangement engineering layout drawings showing structural shaft, cabin interior, entrance width, and machine room parameters.
Capsule Elevator — Technical Specifications
Standardized baseline engineering parameters for architectural planning and tender verification.
| Parameter | Official Specification |
|---|---|
| Application | Commercial atriums, luxury hotels, shopping centers, corporate headquarters |
| Rated Capacity | 06 to 16 Passengers (408 to 1088 Kgs) |
| Rated Speed | 1.0, 1.5, 2.0 MPS |
| Power Supply Voltage | 415V, 3-Phase, 50 Hz |
| Number of Entrances | 1 or 2 (Front / Rear Glass Entrances) |
| Cabin Width (A) | 1100 mm to 1550 mm (Dimension A) |
| Cabin Depth (B) | 1300 mm to 1500 mm (Dimension B) |
| Pit Depth | 1600 mm |
| Overhead Height | 4900 mm |
| Door Type & Operation | Automatic Glass Big Vision / Full Vision Panoramic Glass |
| Drive System | Permanent Magnet Synchronous (PMS) Gearless Traction |
| Control System | Microprocessor High-Technology Control with Group Dispatch |
| Cabin Lighting | Perimeter cove LED downlights + exterior decorative canopy illumination |
| Emergency Rescue System | Automatic Rescue Device (ARD) with battery backup |
| Remote Monitoring | 24-Hour IoT Remote Telemetry Ready |
| Geometry Option | Persons | Capacity (Kg) | Car Inside A (mm) | Car Inside B (mm) | Arc J (mm) | Offset G (mm) | Left Well C (mm) | Left Well D (mm) | Rear Wall F (mm) | Front Bow H (mm) | Entrance E (mm) |
|---|---|---|---|---|---|---|---|---|---|---|---|
| Option A (Circular) | 10 | 680 | 1100 | 1300 | 1400 | 650 | 2200 | 1325 | 1330 | 800 | 800 |
| 13 | 884 | 1200 | 1400 | 1550 | 700 | 2400 | 1425 | 1430 | 900 | 900 | |
| 16 | 1088 | 1300 | 1500 | 1700 | 750 | 2800 | 1530 | 1530 | 1000 | 1000 | |
| Option B (Polygon) | 10 | 680 | 1250 | 1300 | — | 250 | 2200 | 1450 | 1480 | 580 | 800 |
| 13 | 884 | 1400 | 1400 | — | 300 | 2400 | 1550 | 1630 | 650 | 900 | |
| 16 | 1088 | 1550 | 1500 | — | 350 | 2800 | 1780 | 1650 | 790 | 1000 |
- All Dimensions are in mm.
- Option A: Curved Semi-Circle / Full Circular panoramic glass structure.
- Option B: Square / 3-Side & 5-Side Cutting Edge polygon glass structure.
- All hoist way walls should be minimum 230 mm brick or 150 mm R.C.C.
Compatible Door Systems & Traction Machines
Configure your Capsule Elevator with certified door entrance mechanisms and high-efficiency drive machines from the Krupa manufacturing catalog.
Compatible Door Configurations
Glass Door (Big Vision)
Automatic center-opening doors with oversized tempered glass panels framed in hairline stainless steel.
S.S. Center-Opening Autodoor (2-Panel)
The global benchmark for passenger elevators: two panels parting symmetrically from the center.
Glass Door (Full Vision)
Frameless panoramic glass doors with frosted aesthetic patterns and concealed clamp hardware.
Recommended Traction Machines
Built Around Your Requirements
Every building has distinct structural requirements. We deliver fully customized vertical transit solutions based on traffic application, rated capacity, travel speed, shaft configuration, available space, door arrangement, interior finishes, and technical specifications.
Requirement
Initial consultation understanding traffic load, passenger volume, building usage, and architectural vision.
Building Analysis
Physical on-site survey evaluating available shaft footprint, pit depth, overhead clearance, and power supply.
Elevator Selection
Recommending optimal elevator type (Passenger, MRL, Hydraulic, Villa, Goods) and drive mechanism.
Layout & Design
Preparation of custom civil General Arrangement (GA) drawings and structural calculations for consultants.
Customization
Selection of door systems, cabin wall finishes (KEC 01–11), ceiling fixtures, flooring, and smart operating panels.
Manufacturing
Precision fabrication at our direct Kathwada manufacturing plant with multi-stage quality and safety testing.
Installation
On-site erection by certified engineering crews with plumb line calibration and statutory safety audits.
Service & Maintenance
Ongoing lifecycle care with 24/7 breakdown support, genuine spare parts inventory, and IoT telemetry.
Capsule Elevator Prices, Specs & Installation in Ahmedabad
QWhat is the cost of a panoramic capsule elevator in Ahmedabad?
Capsule glass elevators by Krupa Elevators start from an affordable direct manufacturer price of ₹6,50,000* for standard circular glass models, ranging up to ₹16,50,000* for premium multi-storey atriums and luxury hotel installations. We offer the best price in Gujarat by manufacturing all structural steel glass frames in-house at our Kathwada plant.
QWhat safety glass is used in Krupa capsule elevators?
We use high-impact laminated architectural safety glass conforming to national elevator safety codes. Even under extreme force, the glass remains intact, providing complete passenger protection and crystal-clear panoramic visibility.
QAre capsule elevators suitable for outdoor installation in Gujarat's climate?
Yes, our capsule elevators are engineered with weatherproof polyurethane seals, heat-reflective tinted glass options, and marine-grade SS 304 finishes that withstand Ahmedabad's summer heat and monsoon weather.
QWhy buy a capsule elevator directly from Krupa Elevators Ahmedabad?
Direct-from-factory purchasing saves 25% compared to commercial elevator importers and middlemen. Plus, you get local Ahmedabad engineering support, fast spare parts availability, and zero controller password locks.
Planning a Capsule Elevator Installation?
Get in touch with our engineering team for free site surveys, custom CAD layout design, and verified civil shaft calculations across Gujarat and Western India.