MRL (Machine Room Less) Elevator
More Space, More Efficiency, Futuristic Tech
KRUPA Machine Roomless (MRL) Elevators embody the concept of environmental protection and energy conservation. By mounting a permanent magnet synchronous gearless traction machine directly inside the hoistway, the need for a penthouse machine room is completely eliminated. This saves 25% of total elevator equipment area and reduces 40% of building space occupation.
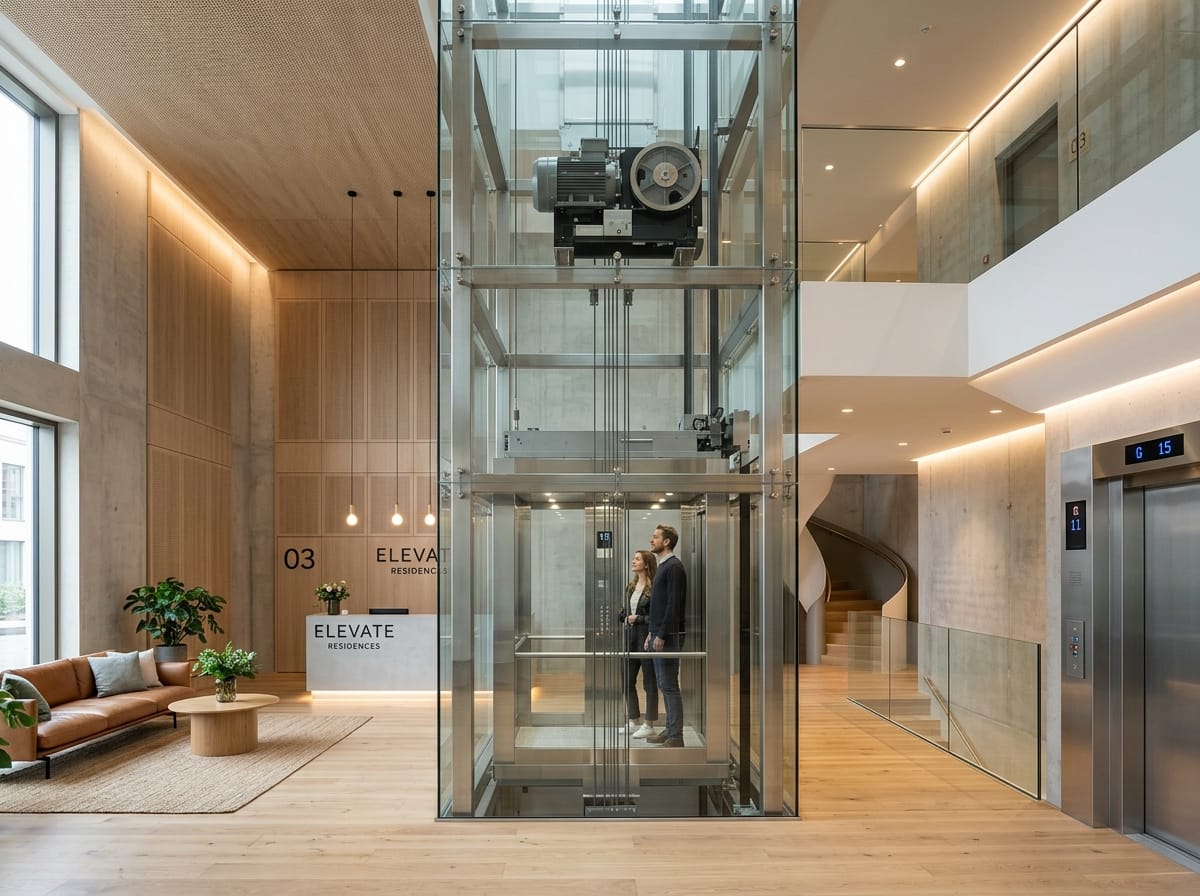
Affordable MRL Elevator - Machine Room Less (Best Price Guarantee)
Direct manufacturing from our Kathwada GIDC works eliminates agent commissions and middleman markups. Includes 100% monopoly-free non-proprietary open controllers, cutting recurring AMC costs by up to 50%.
Elevator Overview & Operational Scope
KRUPA Machine Roomless (MRL) Elevators embody the concept of environmental protection and energy conservation. By mounting a permanent magnet synchronous gearless traction machine directly inside the hoistway, the need for a penthouse machine room is completely eliminated. This saves 25% of total elevator equipment area and reduces 40% of building space occupation.
Annotated Structural & Mechanical Breakdown
Core electro-mechanical sub-assemblies engineered for MRL (Machine Room Less) Elevator.
Compact Permanent Magnet Synchronous (PMS) Gearless Machine mounted on shaft top guide rails.
Ultra-slim integrated MRL controller embedded into the top landing door architrave frame.
High-flexibility coated steel wire ropes routed through top diverter pulleys.
Heavy structural T-rails carrying both cabin travel guidance and machine reaction loads.
Side-mounted or rear-mounted counterweight frame maximizing usable cabin area.
Low-profile VVVF synchronous belt-driven automatic center-opening door operator.
Full stainless steel or architectural powder-coated landing doors.
1600 mm pit depth with compact high-density polyurethane energy buffers.
4900 mm to 5185 mm overhead with integrated terrace inspection window (900 × 900 mm).
Official Hoistway General Arrangement (GA) Drawings
General Arrangement engineering layout drawings showing structural shaft, cabin interior, entrance width, and machine room parameters.
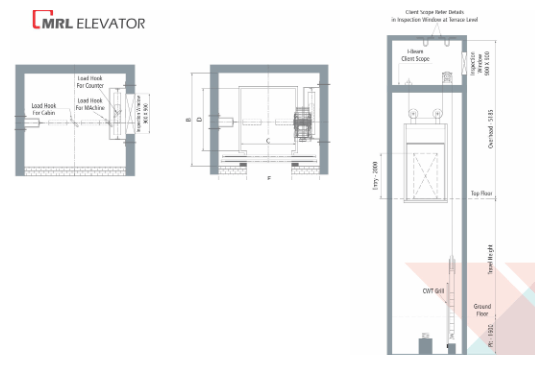
MRL (Machine Room Less) Elevator — Technical Specifications
Standardized baseline engineering parameters for architectural planning and tender verification.
| Parameter | Official Specification |
|---|---|
| Application | Residential towers, commercial buildings, villas requiring zero rooftop machine room |
| Rated Capacity | 05 to 26 Persons (340 to 1768 Kgs) |
| Rated Speed | 1.00 / 1.50 / 2.0 MPS |
| Power Supply Voltage | 415V, 3-Phase, 50 Hz |
| Number of Entrances | 1 or 2 (Front / Rear) |
| Cabin Width (A) | 1070 mm to 2100 mm (Cabin Inside C) |
| Cabin Depth (B) | 1270 mm to 2400 mm (Cabin Inside D) |
| Pit Depth | 1600 mm |
| Overhead Height | 4900 mm to 5185 mm (Inspection window at terrace level) |
| Door Type & Operation | Automatic Center Opening / Telescopic Doors |
| Drive System | New Generation Permanent Magnet Synchronous Gearless Traction |
| Control System | MRL Gearless Integrated Controller inside door jamb (Zero penthouse room) |
| Cabin Lighting | Energy-efficient solid-state LED ceiling panels with automatic sleep mode |
| Emergency Rescue System | Automatic Rescue Device (ARD) with electrical brake release |
| Remote Monitoring | 24-Hour IoT Remote Telemetry Ready |
| Persons | Load (Kg) | Car Platform A × B (mm) | Hoistway C × D (mm) | Entrance E (mm) | Speed (mps) | Pit Depth (mm) | Overhead (mm) |
|---|---|---|---|---|---|---|---|
| 6 | 408 | 1100 × 1000 | 1600 × 1600 | 700 | 1.0 to 1.5 | 1600 | 4600 |
| 8 | 544 | 1300 × 1100 | 1800 × 1700 | 800 | |||
| 10 | 680 | 1350 × 1300 | 1900 × 1900 | ||||
| 13 | 884 | 1500 × 1400 | 2100 × 2000 | 900 | 4800 | ||
| 16 | 1088 | 1600 × 1500 | 2200 × 2100 | 1000 |
- All Dimensions are in mm.
- Gearless Permanent Magnet Synchronous Motor (PMSM) mounted directly on shaft guide rails.
- Saves architectural rooftop penthouse overhead machine room construction costs.
- All hoist way walls should be minimum 230 mm brick or 150 mm R.C.C.
Compatible Door Systems & Traction Machines
Configure your MRL (Machine Room Less) Elevator with certified door entrance mechanisms and high-efficiency drive machines from the Krupa manufacturing catalog.
Compatible Door Configurations
Glass Door (Big Vision)
Automatic center-opening doors with oversized tempered glass panels framed in hairline stainless steel.
Small Vision Autodoor
Stainless steel automatic doors featuring integrated vertical vision slits with beveled glass.
S.S. Center-Opening Autodoor (2-Panel)
The global benchmark for passenger elevators: two panels parting symmetrically from the center.
S.S. Telescopic Door (Side Opening)
Two-panel side-opening telescopic doors engineered to achieve maximum entrance width in narrow shafts.
Recommended Traction Machines
Built Around Your Requirements
Every building has distinct structural requirements. We deliver fully customized vertical transit solutions based on traffic application, rated capacity, travel speed, shaft configuration, available space, door arrangement, interior finishes, and technical specifications.
Requirement
Initial consultation understanding traffic load, passenger volume, building usage, and architectural vision.
Building Analysis
Physical on-site survey evaluating available shaft footprint, pit depth, overhead clearance, and power supply.
Elevator Selection
Recommending optimal elevator type (Passenger, MRL, Hydraulic, Villa, Goods) and drive mechanism.
Layout & Design
Preparation of custom civil General Arrangement (GA) drawings and structural calculations for consultants.
Customization
Selection of door systems, cabin wall finishes (KEC 01–11), ceiling fixtures, flooring, and smart operating panels.
Manufacturing
Precision fabrication at our direct Kathwada manufacturing plant with multi-stage quality and safety testing.
Installation
On-site erection by certified engineering crews with plumb line calibration and statutory safety audits.
Service & Maintenance
Ongoing lifecycle care with 24/7 breakdown support, genuine spare parts inventory, and IoT telemetry.
MRL (Machine Room Less) Elevator Prices, Specs & Installation in Ahmedabad
QWhat is an MRL elevator and how does it save money and space?
MRL stands for Machine-Room-Less. By mounting a compact permanent magnet synchronous gearless motor directly inside the top of the elevator hoistway, you eliminate the entire concrete rooftop penthouse room. This saves builders significant civil construction cost, reduces space occupation by 40%, and delivers an affordable best-price installation starting from ₹4,25,000*.
QWhat is the price of an MRL elevator in Ahmedabad?
Krupa MRL elevators start from an affordable direct manufacturer price of ₹4,25,000* for low-rise buildings, ranging to ₹9,75,000* for high-speed multi-storey towers. Direct Kathwada manufacturing ensures you get the highest quality at the best price.
QWhere is the controller located if there is no machine room?
The compact microprocessor controller is seamlessly integrated into the top floor landing door architrave jamb, making maintenance easy and accessible without entering the hoistway or needing roof access.
QWhy choose Krupa MRL elevators over imported brands?
Imported brands lock their MRL controllers, trapping clients in high-cost service contracts. Krupa's MRL systems use 100% open-protocol controllers and readily available components, providing total service freedom at the best maintenance rates in Ahmedabad.
Planning a MRL (Machine Room Less) Elevator Installation?
Get in touch with our engineering team for free site surveys, custom CAD layout design, and verified civil shaft calculations across Gujarat and Western India.