Hydraulic Elevator
Green Solutions For Better Tomorrow
KRUPA Hydraulic Elevators are engineered for low-rise buildings, showrooms, and luxury residences where rooftop machine rooms cannot be constructed. Driven by high-pressure precision hydraulic cylinders, they offer total architectural freedom: the hydraulic machine unit can be placed flexibly up to 10 meters away on the ground floor or basement. Counterweight devices are not required, maximizing usable shaft space.
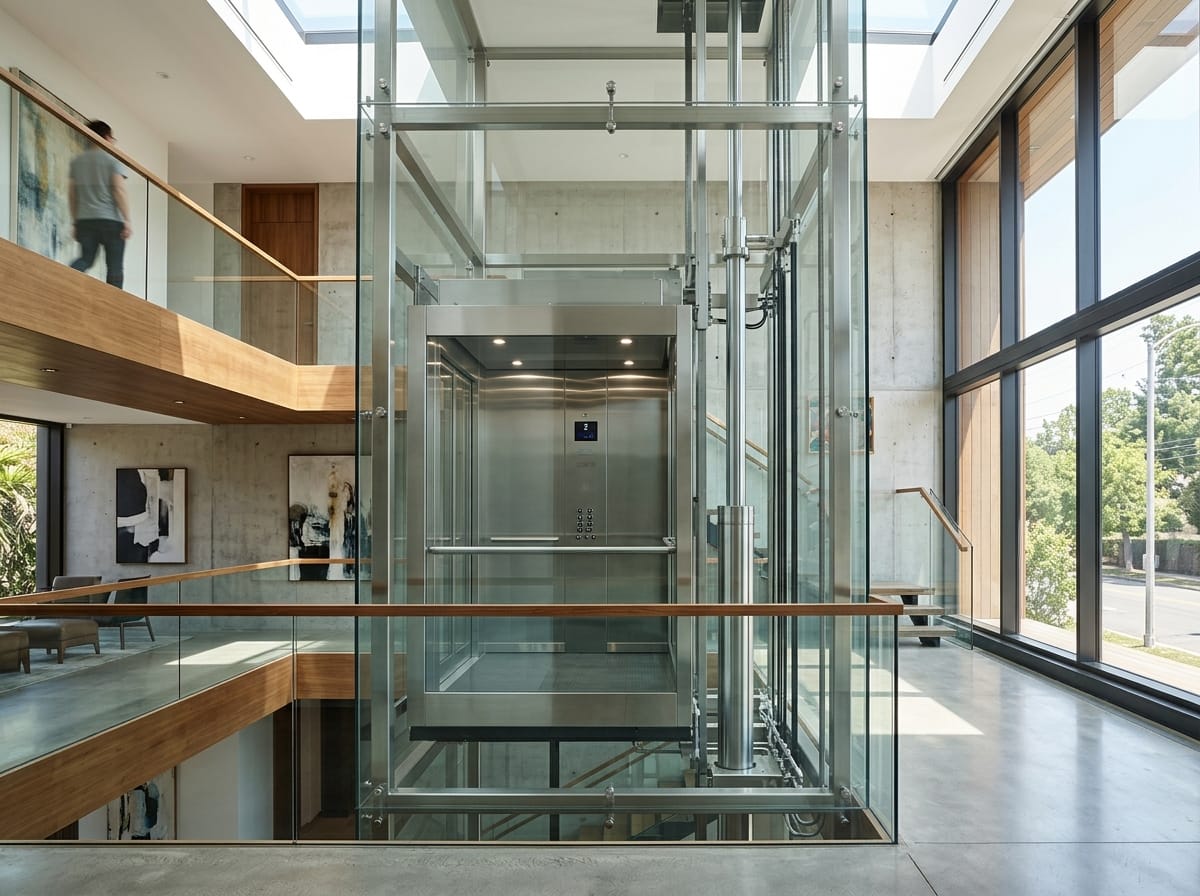
Affordable Hydraulic Elevator (Best Price Guarantee)
Direct manufacturing from our Kathwada GIDC works eliminates agent commissions and middleman markups. Includes 100% monopoly-free non-proprietary open controllers, cutting recurring AMC costs by up to 50%.
Elevator Overview & Operational Scope
KRUPA Hydraulic Elevators are engineered for low-rise buildings, showrooms, and luxury residences where rooftop machine rooms cannot be constructed. Driven by high-pressure precision hydraulic cylinders, they offer total architectural freedom: the hydraulic machine unit can be placed flexibly up to 10 meters away on the ground floor or basement. Counterweight devices are not required, maximizing usable shaft space.
Annotated Structural & Mechanical Breakdown
Core electro-mechanical sub-assemblies engineered for Hydraulic Elevator.
Compact Hydraulic Power Unit (Submerged motor pump, silent valve block, oil reservoir).
Hydraulic Microprocessor Controller with soft-stop valve sequencing and thermal cutoff.
Direct Central Acting cylinder (no ropes) or Indirect Side Acting 2:1 steel wire roping.
Solid machined steel guide rails carrying cabin cantilever bracket arm loads.
None required! (Hydraulic ram provides full direct vertical propulsion).
Manual swing doors, collapsible gates, or automatic telescopic sliding doors.
Powder-coated steel or architectural glass landing entrances.
1200 mm to 1500 mm pit depth accommodating cylinder buffer stops.
3100 mm to 4000 mm compact overhead clearance (Zero top machine room required).
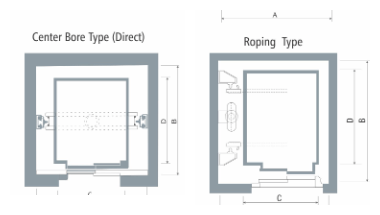
Official Hoistway General Arrangement (GA) Drawings
General Arrangement engineering layout drawings showing structural shaft, cabin interior, entrance width, and machine room parameters.
Hydraulic Elevator — Technical Specifications
Standardized baseline engineering parameters for architectural planning and tender verification.
| Parameter | Official Specification |
|---|---|
| Application | Low-rise buildings, villas, industrial facilities with flexible machine room placement |
| Rated Capacity | 03 to 24 Passengers (225 to 1800 Kgs) / Up to 3 Tons |
| Rated Speed | Up to 0.50 MPS |
| Power Supply Voltage | 415V, 3-Phase, 50 Hz (220V single-phase available for compact villa models) |
| Number of Entrances | 1 or 2 (Front / Rear Walk-Through) |
| Cabin Width (A) | 850 mm to 1500 mm (Dimension C - Cabin Width) |
| Cabin Depth (B) | 900 mm to 2500 mm (Dimension D - Cabin Depth) |
| Pit Depth | 1200 mm (Roping type) / 1500 mm (Center bore type) |
| Overhead Height | 4000 mm |
| Door Type & Operation | Manual Swing Door / Collapsible Gate / Automatic Telescopic |
| Drive System | Direct Central Acting / Indirect Side Acting 2:1 / Direct Side Acting Hydraulic Ram |
| Control System | Integrated Hydraulic Microprocessor Controller with Soft Start/Stop Valve |
| Cabin Lighting | Recessed energy-efficient LED downlights with automatic idle turn-off |
| Emergency Rescue System | Emergency manual lowering valve (gravity-driven descent during power outage) |
| Remote Monitoring | Hydraulic Pressure & Thermal Telemetry Ready |
| Suspension Type | Persons | Capacity (Kg) | Car Inside A × B (mm) | Lift-Well C × D (mm) | Entrance E (mm) | Speed (mps) | Pit Depth (mm) | Overhead (mm) |
|---|---|---|---|---|---|---|---|---|
| Single-Side Direct (1:1) | 4 | 300 | 900 × 1000 | 1350 × 1250 | 750 | 0.35 to 0.6 | 1200 | 3400 |
| 6 | 408 | 1100 × 1100 | 1550 × 1350 | 800 | ||||
| Indirect Roped (1:2) | 8 | 544 | 1300 × 1200 | 1750 × 1450 | 800 | 0.35 to 0.6 | 1300 | 3500 |
| 10 | 680 | 1400 × 1350 | 1850 × 1600 | |||||
| Heavy Cargo Hydraulic | Freight | 2000 | 1800 × 2400 | 2500 × 2700 | 1800 | 0.25 to 0.4 | 1500 | 3800 |
- All Dimensions are in mm.
- No rooftop penthouse required; power unit and hydraulic pump can be placed at ground level or basement up to 10m away.
- Equipped with pipe rupture safety burst valves and emergency battery manual descent.
- All hoist way walls should be minimum 230 mm brick or 150 mm R.C.C.
Compatible Door Systems & Traction Machines
Configure your Hydraulic Elevator with certified door entrance mechanisms and high-efficiency drive machines from the Krupa manufacturing catalog.
Compatible Door Configurations
Manual Collapsible Door
Heavy-duty lattice steel collapsible gate engineered for space-constrained residential and industrial hoistways.
M.S. Powder-Coated Frame Full Glass Swing Door
Elegant swing door with slim powder-coated steel frame and expansive clear safety glass.
Manual Swing Door (Single Panel)
Heavy-duty flush steel swing door with rectangular vision panel and hydraulic speed check.
S.S. Telescopic Door (Side Opening)
Two-panel side-opening telescopic doors engineered to achieve maximum entrance width in narrow shafts.
Recommended Traction Machines
Built Around Your Requirements
Every building has distinct structural requirements. We deliver fully customized vertical transit solutions based on traffic application, rated capacity, travel speed, shaft configuration, available space, door arrangement, interior finishes, and technical specifications.
Requirement
Initial consultation understanding traffic load, passenger volume, building usage, and architectural vision.
Building Analysis
Physical on-site survey evaluating available shaft footprint, pit depth, overhead clearance, and power supply.
Elevator Selection
Recommending optimal elevator type (Passenger, MRL, Hydraulic, Villa, Goods) and drive mechanism.
Layout & Design
Preparation of custom civil General Arrangement (GA) drawings and structural calculations for consultants.
Customization
Selection of door systems, cabin wall finishes (KEC 01–11), ceiling fixtures, flooring, and smart operating panels.
Manufacturing
Precision fabrication at our direct Kathwada manufacturing plant with multi-stage quality and safety testing.
Installation
On-site erection by certified engineering crews with plumb line calibration and statutory safety audits.
Service & Maintenance
Ongoing lifecycle care with 24/7 breakdown support, genuine spare parts inventory, and IoT telemetry.
Hydraulic Elevator Prices, Specs & Installation in Ahmedabad
QWhat is the price of an affordable hydraulic elevator in Ahmedabad?
Hydraulic elevators from Krupa Elevators start from an affordable price of ₹3,85,000* for residential and showroom applications, and range to ₹8,90,000* for multi-floor low-rise buildings. Direct-from-factory pricing from our Kathwada plant guarantees the best price in Gujarat.
QWhere is the hydraulic machine unit installed?
Unlike traction elevators, the hydraulic power unit does not need to sit above the shaft. It can be conveniently placed up to 10 meters away on the ground floor, under stairs, or in a basement.
QWhat makes hydraulic elevators reliable during electrical outages?
Hydraulic elevators feature a manual gravity-descent valve. If power is interrupted, a simple manual valve release allows the elevator to descend smoothly by gravity to the ground floor, ensuring 100% passenger evacuation.
QAre hydraulic elevators suitable for low-overhead buildings?
Yes. They are ideal for luxury villas, retail showrooms, and heritage buildings in Ahmedabad where overhead height is restricted and rooftop machine rooms cannot be constructed.
Planning a Hydraulic Elevator Installation?
Get in touch with our engineering team for free site surveys, custom CAD layout design, and verified civil shaft calculations across Gujarat and Western India.