Car Elevator & Multi-Level Parking
Pioneering Solutions for Automobile Transportation
KRUPA Car Elevators and Automated Parking Assistants provide robust vertical transportation for passenger cars, SUVs, and light commercial vehicles. Featuring expansive drive-through platforms, double-side opening configurations, checkered non-skid floors, and complementary puzzle/stacker parking systems to maximize urban parking capacity.
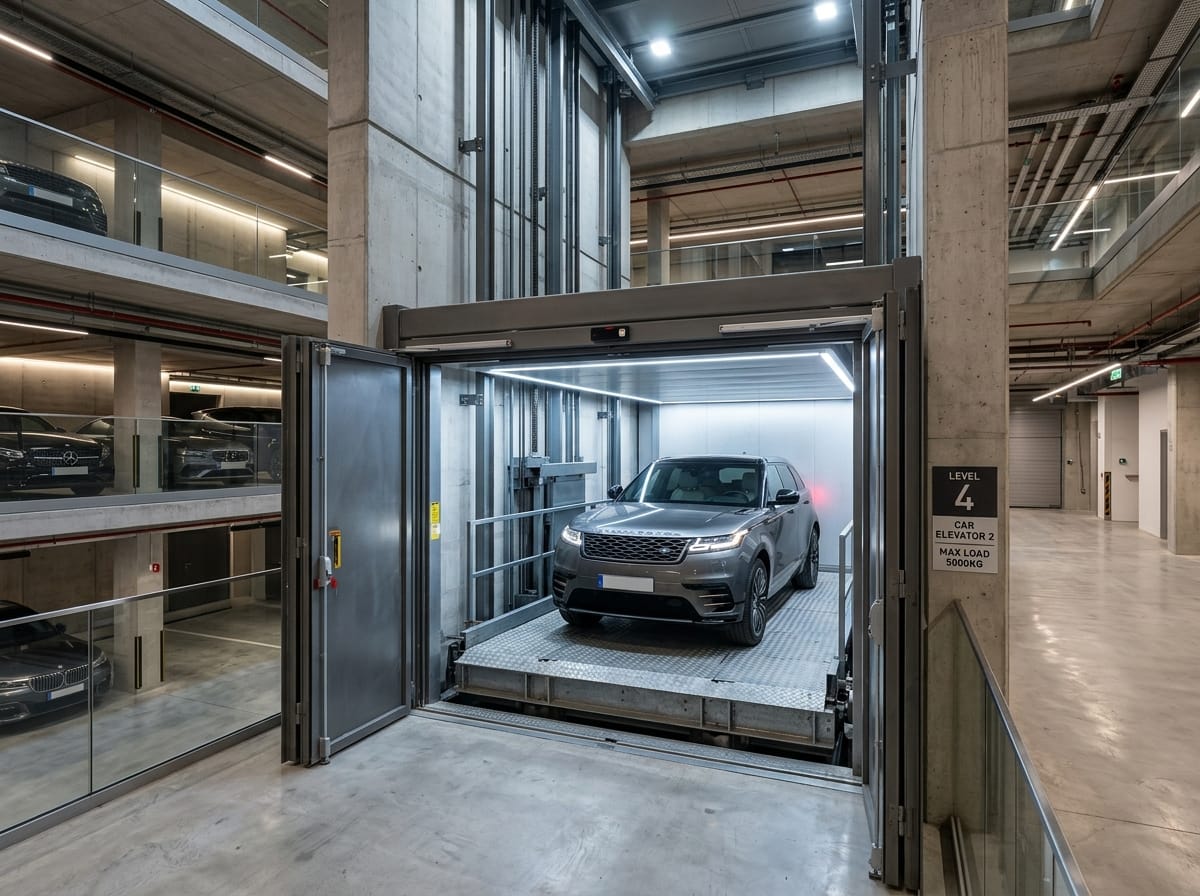
Affordable Car Automobile Elevator (Best Price Guarantee)
Direct manufacturing from our Kathwada GIDC works eliminates agent commissions and middleman markups. Includes 100% monopoly-free non-proprietary open controllers, cutting recurring AMC costs by up to 50%.
Elevator Overview & Operational Scope
KRUPA Car Elevators and Automated Parking Assistants provide robust vertical transportation for passenger cars, SUVs, and light commercial vehicles. Featuring expansive drive-through platforms, double-side opening configurations, checkered non-skid floors, and complementary puzzle/stacker parking systems to maximize urban parking capacity.
Annotated Structural & Mechanical Breakdown
Core electro-mechanical sub-assemblies engineered for Car Elevator & Multi-Level Parking.
High-capacity Geared Traction Machine or multi-stage Hydraulic Ram cylinders.
Dedicated Automotive Microprocessor Panel with vehicle optical positioning sensors.
Heavy-duty steel hoisting ropes with dynamic load equalization.
Extra-heavy machined T-rails (T127) resisting massive eccentric vehicular wheel loads.
High-tonnage counterweight with structural safety catch catches.
Wide 4-panel center-opening automatic doors or vertical bi-parting automotive gates.
Reinforced steel landing doors with protective bumper rub-rails.
1600 mm pit depth with structural buffer pillars and oil-water separator drain.
4900 mm overhead clearance accommodating roof rack vehicles and SUVs.
Official Hoistway General Arrangement (GA) Drawings
General Arrangement engineering layout drawings showing structural shaft, cabin interior, entrance width, and machine room parameters.
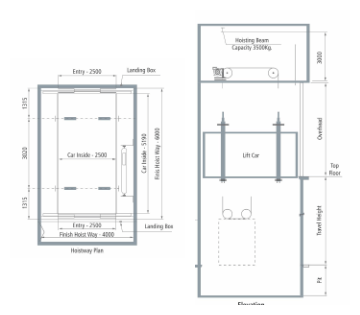
Car Elevator & Multi-Level Parking — Technical Specifications
Standardized baseline engineering parameters for architectural planning and tender verification.
| Parameter | Official Specification |
|---|---|
| Application | Commercial car parks, automobile dealerships, luxury residential towers, private garages |
| Rated Capacity | 500 to 5000 Kgs (Solutions available for higher capacities) |
| Rated Speed | 0.50 MPS (Solutions available for other speeds) |
| Power Supply Voltage | 415V, 3-Phase, 50 Hz |
| Number of Entrances | 1 (Single End) or 2 (Front-to-Back Drive-Through Option) |
| Platform Width (A) | 2500 mm to 2800 mm (Platform Width) |
| Platform Depth (B) | 5190 mm to 6000 mm (Platform Depth) |
| Pit Depth | 1600 mm |
| Overhead Height | 4900 mm |
| Door Type & Operation | Vertical Bi-Parting Door / Auto Center Opening |
| Drive System | Heavy Duty Geared Traction or Hydraulic Power Unit |
| Control System | Automotive Microprocessor Control with Driver In-Car Remote Calling |
| Cabin Lighting | High-intensity flush LED ceiling strip arrays with vehicle positioning guide lights |
| Emergency Rescue System | Automatic Rescue Device with battery pack landing recall |
| Remote Monitoring | Smart Parking Telemetry Integration Ready |
| Engineering Parameter | Specification / Dimension | Technical Notes |
|---|---|---|
| Finish Hoist Way (A × B) | 4000 mm × 6000 mm | Full structural shaft clear dimensions for passenger cars and SUVs |
| Car Inside Platform (C × D) | 2500 mm × 5190 mm | Generous car interior between bumper rub rails |
| Landing Entrance (E) | 2500 mm (W) × 2200 mm (H) | Two-side drive-thru front/rear door opening |
| Rated Capacity / Load | 2500 to 5000 Kg | Custom solutions available for heavier commercial fleets |
| Rated Speed | 0.30 to 0.50 mps | Smooth V3F drive vector acceleration |
| Max. Travel Height | Up to 100 Meters | Multi-level puzzle parking & commercial parking towers |
| Hoisting Beam Capacity | 3500 Kg | Mounted in overhead machine room |
| Safety Equipment | Bi-directional Safety Gear | Heavy-duty buffer springs with oil dampening |
- All Dimensions are in mm.
- 3 Nos - Load Hook (3 Ton Capacity) Client Scope Refer Details in Inspection Window at Terrace Level.
- Holding Beam Capacity: 3500 Kg.
Compatible Door Systems & Traction Machines
Configure your Car Elevator & Multi-Level Parking with certified door entrance mechanisms and high-efficiency drive machines from the Krupa manufacturing catalog.
Compatible Door Configurations
Center-Opening Autodoor (Four Panel)
Four-panel center-opening doors for wide freight, hospital trauma, and automotive elevator hoistways.
Vertical Bi-Parting Door (Goods & Car Lifts)
Vertical counterbalanced bi-parting steel doors that open upward and downward within the shaft.
Recommended Traction Machines
Built Around Your Requirements
Every building has distinct structural requirements. We deliver fully customized vertical transit solutions based on traffic application, rated capacity, travel speed, shaft configuration, available space, door arrangement, interior finishes, and technical specifications.
Requirement
Initial consultation understanding traffic load, passenger volume, building usage, and architectural vision.
Building Analysis
Physical on-site survey evaluating available shaft footprint, pit depth, overhead clearance, and power supply.
Elevator Selection
Recommending optimal elevator type (Passenger, MRL, Hydraulic, Villa, Goods) and drive mechanism.
Layout & Design
Preparation of custom civil General Arrangement (GA) drawings and structural calculations for consultants.
Customization
Selection of door systems, cabin wall finishes (KEC 01–11), ceiling fixtures, flooring, and smart operating panels.
Manufacturing
Precision fabrication at our direct Kathwada manufacturing plant with multi-stage quality and safety testing.
Installation
On-site erection by certified engineering crews with plumb line calibration and statutory safety audits.
Service & Maintenance
Ongoing lifecycle care with 24/7 breakdown support, genuine spare parts inventory, and IoT telemetry.
Car Elevator & Multi-Level Parking Prices, Specs & Installation in Ahmedabad
QWhat is the price of a car elevator in Ahmedabad?
Car elevators from Krupa Elevators start from an affordable direct factory price of ₹8,50,000* for residential parking lifts and range up to ₹22,00,000* for high-tonnage multi-level automobile showrooms and commercial parking garages. Buying direct from our Kathwada plant ensures the best price.
QCan a driver operate the car elevator without getting out of the car?
Yes, our car elevators come equipped with dual in-car operating stations accessible through the driver-side window, remote RF key fobs, and automatic traffic lights for seamless driving in and out.
QWhat are the shaft dimensions required for an automobile elevator?
A standard SUV car elevator platform requires approximately 2600mm width by 5500mm depth, with a clear shaft dimension of 4200mm × 6300mm. We provide custom CAD civil drawings tailored to your building.
QDo you offer automated parking stackers along with car lifts?
Yes, Krupa Elevators manufactures complementary puzzle parking systems, car stacker lifts, and hydraulic scissor automobile platforms across Ahmedabad and Gujarat.
Planning a Car Elevator & Multi-Level Parking Installation?
Get in touch with our engineering team for free site surveys, custom CAD layout design, and verified civil shaft calculations across Gujarat and Western India.